
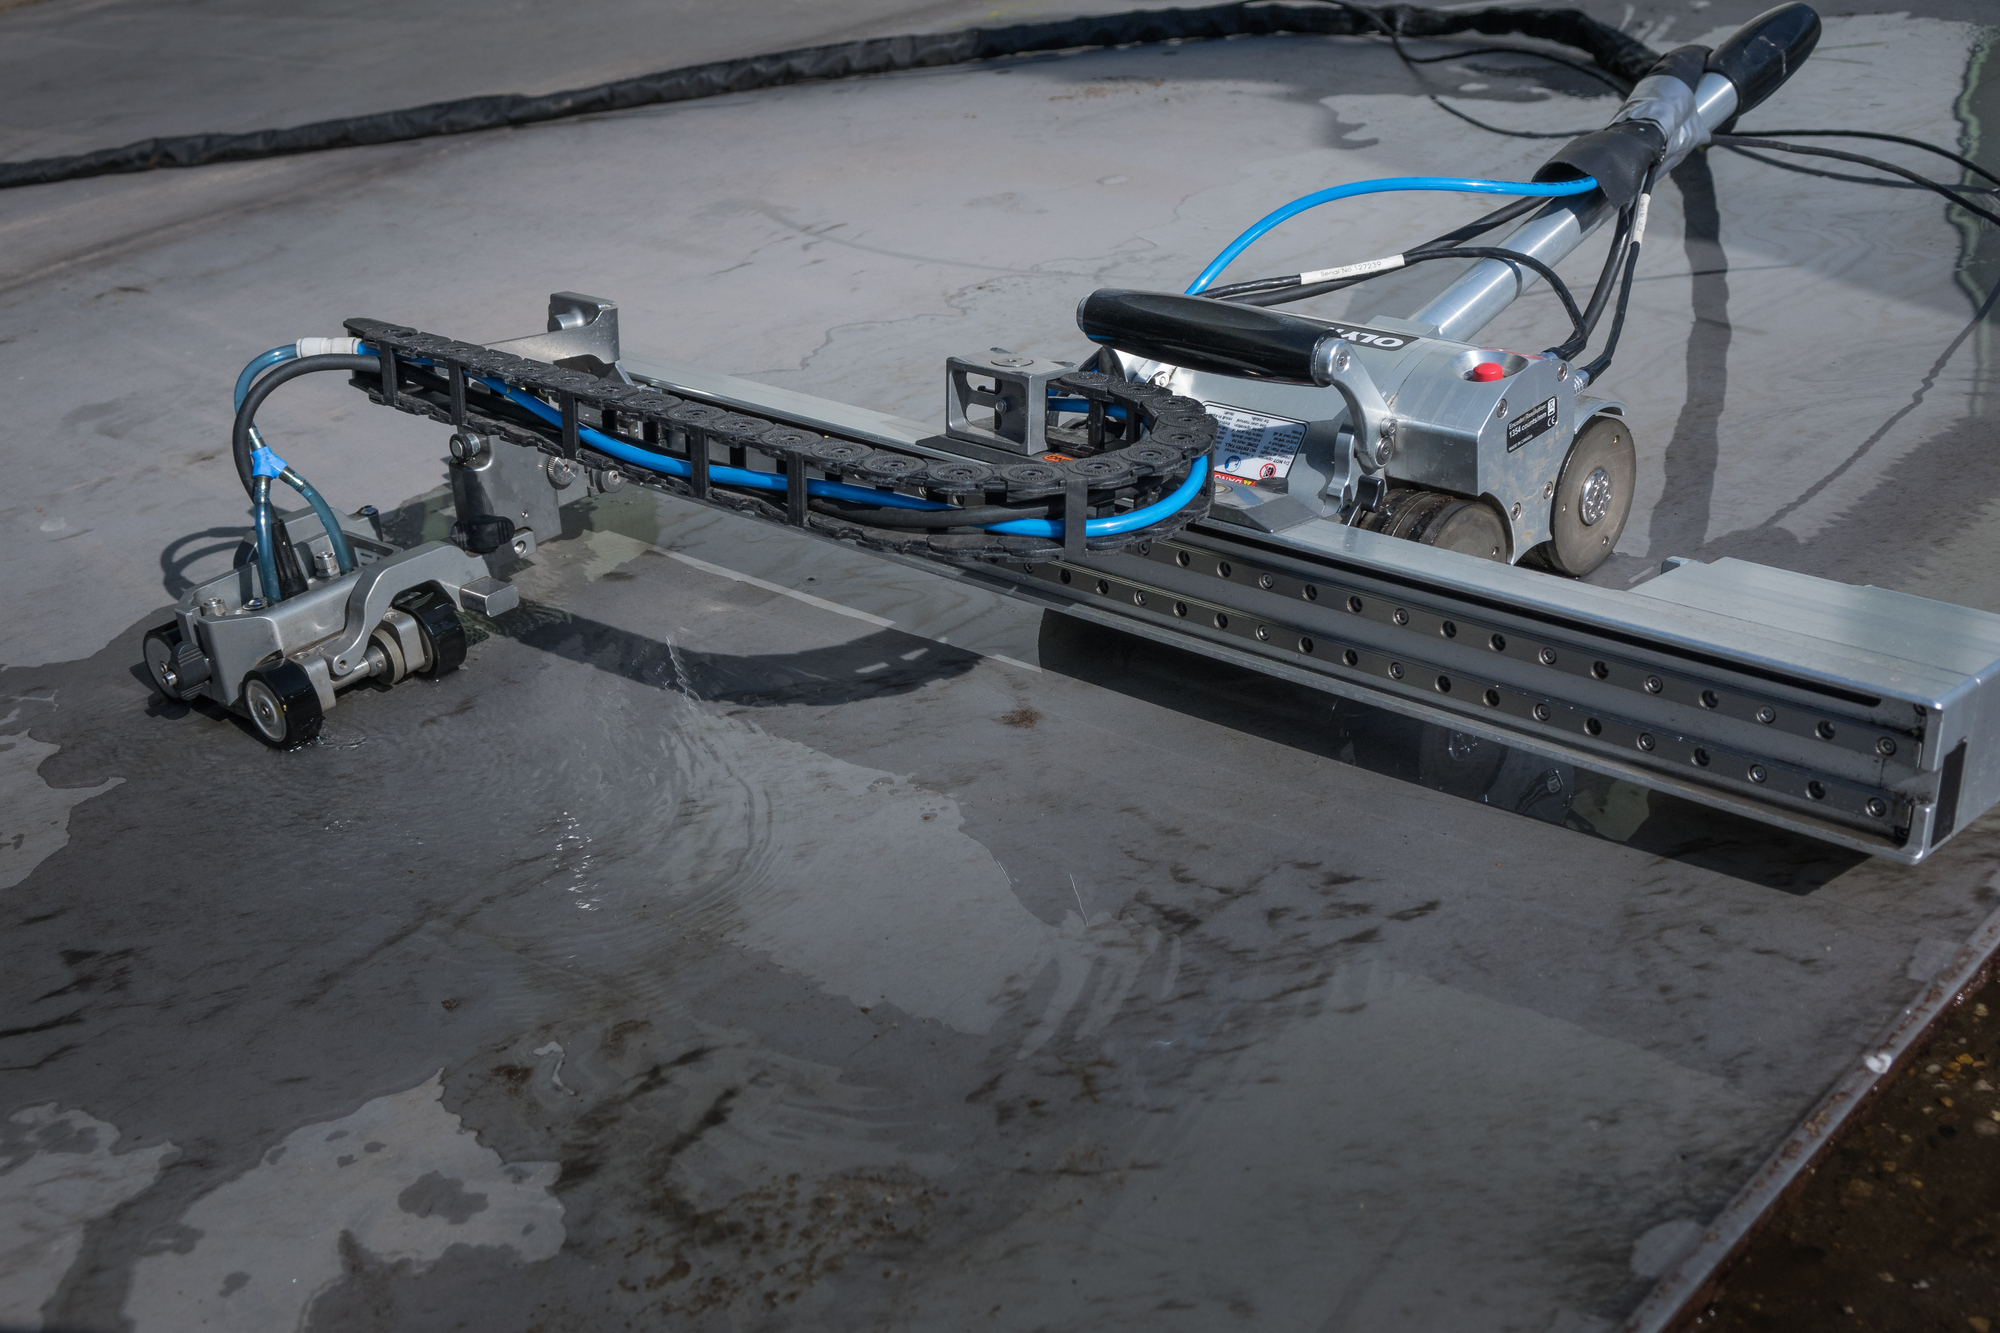
Automated Ultrasonic Testing (AUT)
Automated Ultrasonic Testing (AUT) combines Phased Array technology with automated scanning to inspect large material surfaces efficiently and consistently. The method provides high inspection coverage, a high Probability of Detection (PoD) and digitally recorded inspection data.
What is Automated Ultrasonic Testing?
Efficient inspection of large surfaces
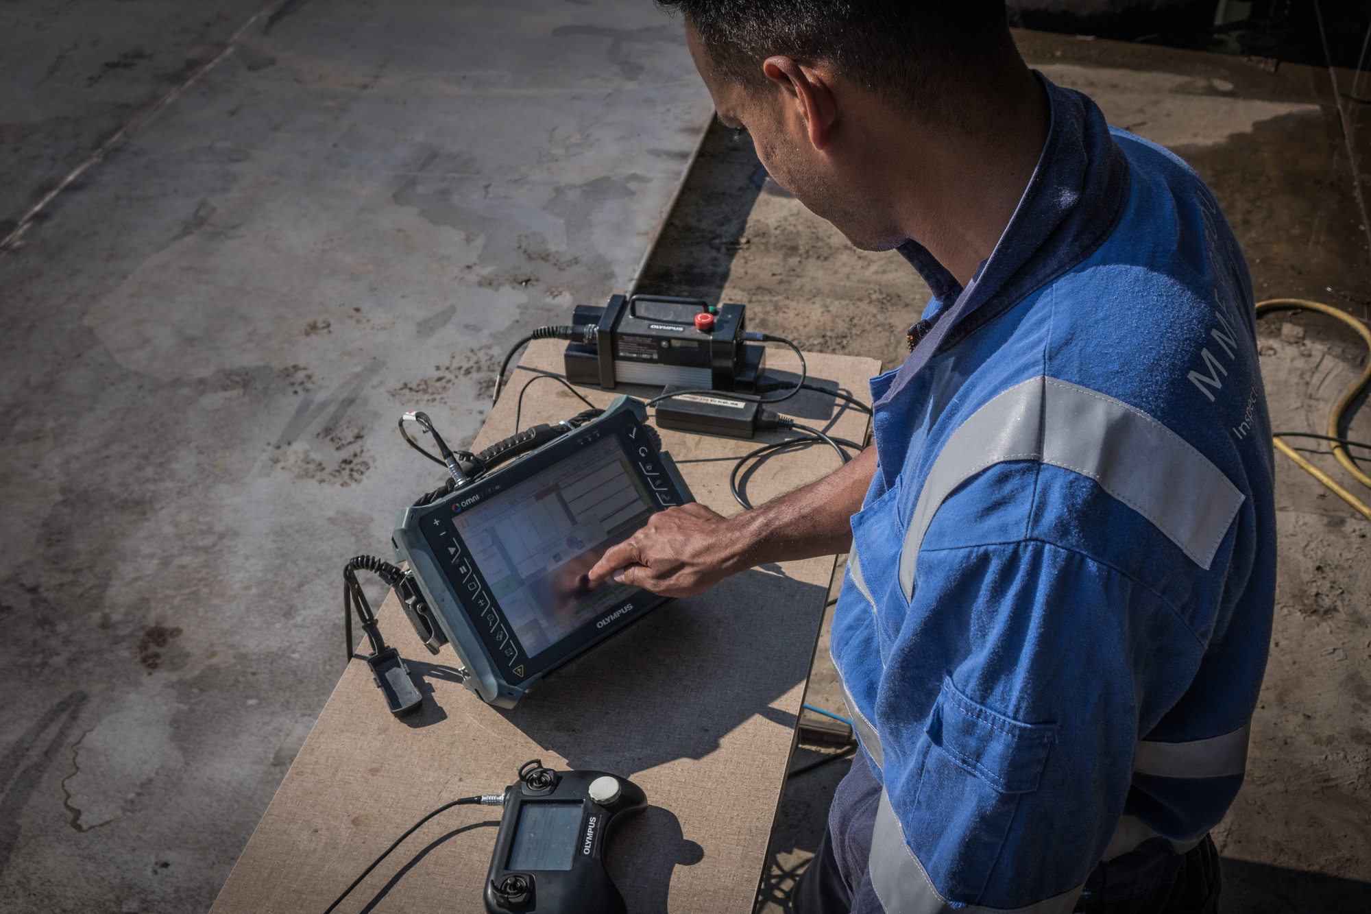
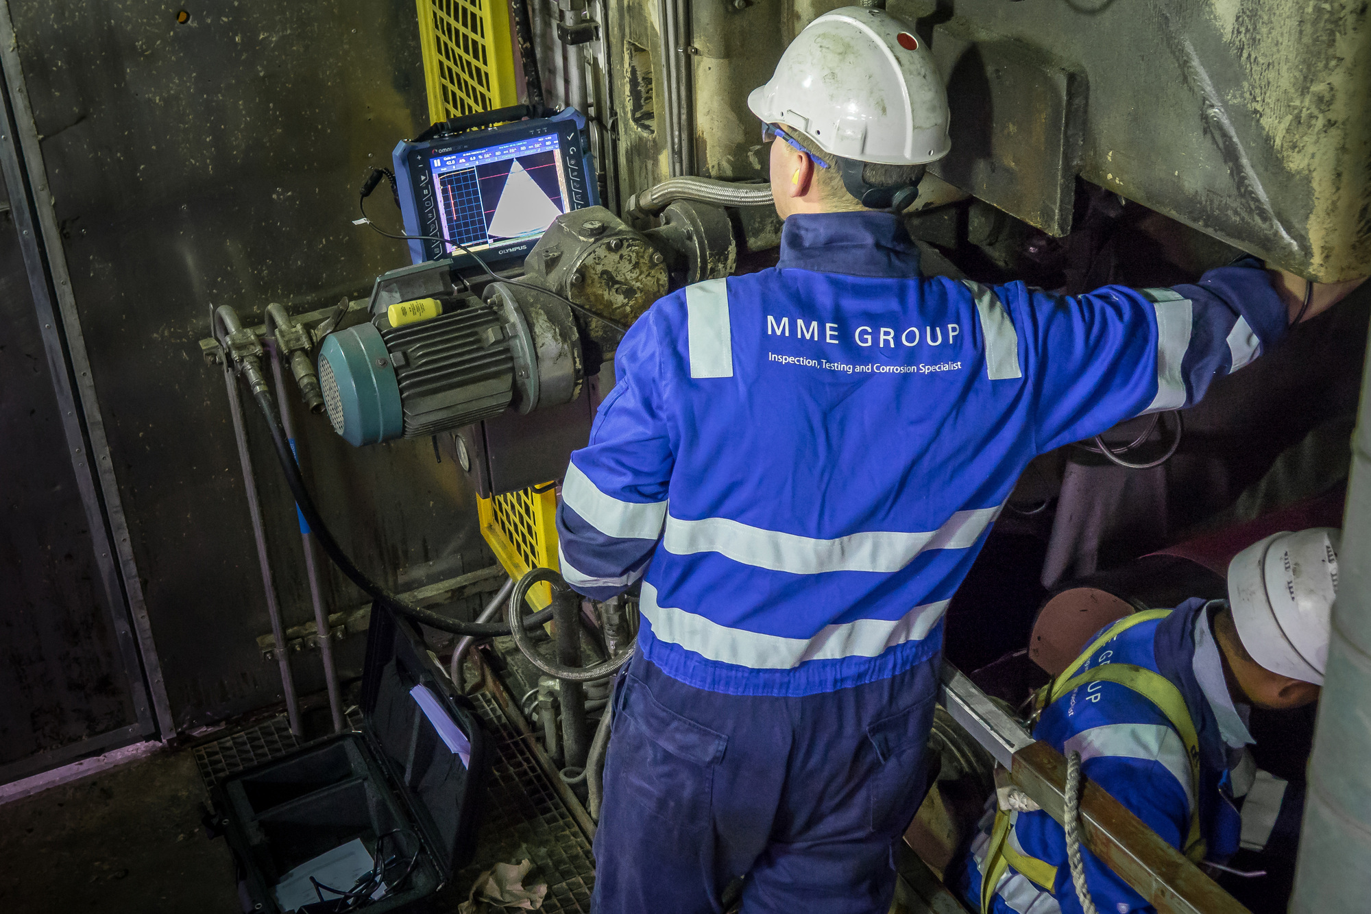
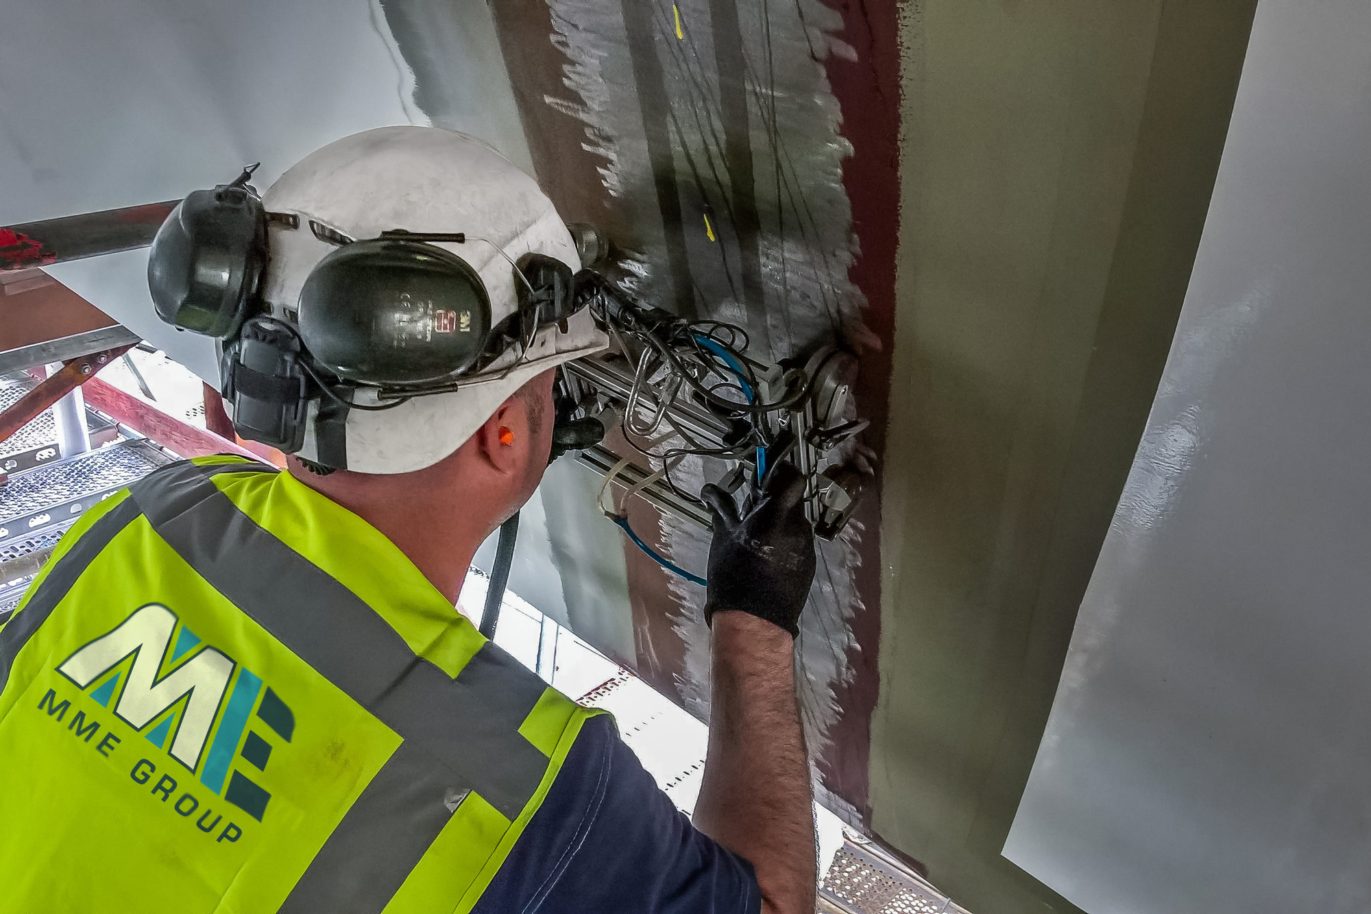
Automated Ultrasonic Testing (AUT) is an advanced ultrasonic inspection method designed for the efficient examination of large surfaces. An automated scanning system moves across the inspection surface while Phased Array technology collects a high density of ultrasonic data.
The system can scan an area up to approximately 600 mm wide in a single pass. The inspection data is recorded digitally, allowing results to be analysed, reviewed and documented after the inspection.
AUT is particularly suitable for detecting and monitoring wall thickness reduction caused by corrosion, wear and erosion, as well as for plate, clad bonding and weld examinations.
Benefits
- High inspection speed for large surfaces
- High Probability of Detection (PoD) through dense data acquisition
- Digital inspection data for analysis, reporting and future reference
Used in these markets:
AUTOMATED ULTRASONIC TESTING
Automated inspection methods
TYPICAL APPLICATIONS
Typical applications of Automated UT
Automated Ultrasonic Testing is commonly used where large surfaces require efficient, repeatable and detailed inspection.
|
|
|
|
|
|
|
|
Performance overview
Strengths and limitations of Automated Ultrasonic Testing
Strenghts
- High-speed data acquisition
- High density of measured data points
- High Probability of Detection (PoD)
- Suitable for large inspection surfaces
- Can be used on curved surfaces
- Digital recording of inspection data
- Repeatable and consistent scanning
- Minimal setup time
Limitations
- Requires suitable access to the inspection surface
- Surface condition can influence scanning and coupling
- Equipment setup depends on the geometry and application
- Requires qualified personnel for data acquisition and interpretation
- Not every component or geometry is suitable for automated scanning
Cases
Proven in practice
Discover how we support clients across industries with inspection, testing and corrosion expertise. Our cases highlight practical solutions and measurable impact in complex environments.
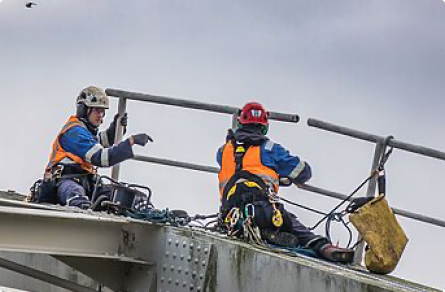
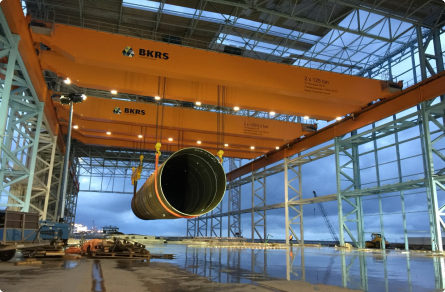
Making sure heavy lifting gear meets the highest standards
Making sure heavy lifting gear meets the highest standards
Downloads
Explore our service in detail


Contact
Get in touch!
Contact form
Whether you have a general question or a specific request, our experts are ready to assist you.
I have a
"*" indicates required fields

Frequently Asked Questions
Questions about this service?
Automated Ultrasonic Testing provides fast and consistent inspection of large surfaces with digitally recorded inspection data. Our specialists can advise whether automated UT is suitable for your application.
See also
Related products & services
 Service
Phased Array Ultrasonic Testing (PAUT)
Fast and detailed inspection of complex geometries
 Service
Digital Radiography (DR)
Digital Radiography (DR) provides immediate high-quality images for the inspection of critical assets. Reliable inspections support quality control, safety and asset integrity.
 Service
Time-of-Flight Diffraction (ToFD)
Fast and accurate weld inspection