
Penetrant Testing (PT)
Detects surface-breaking indications in a wide range of materials. Reliable inspections support quality, safety and asset integrity.
What is Penetrant Testing?
Showing an object's true colours
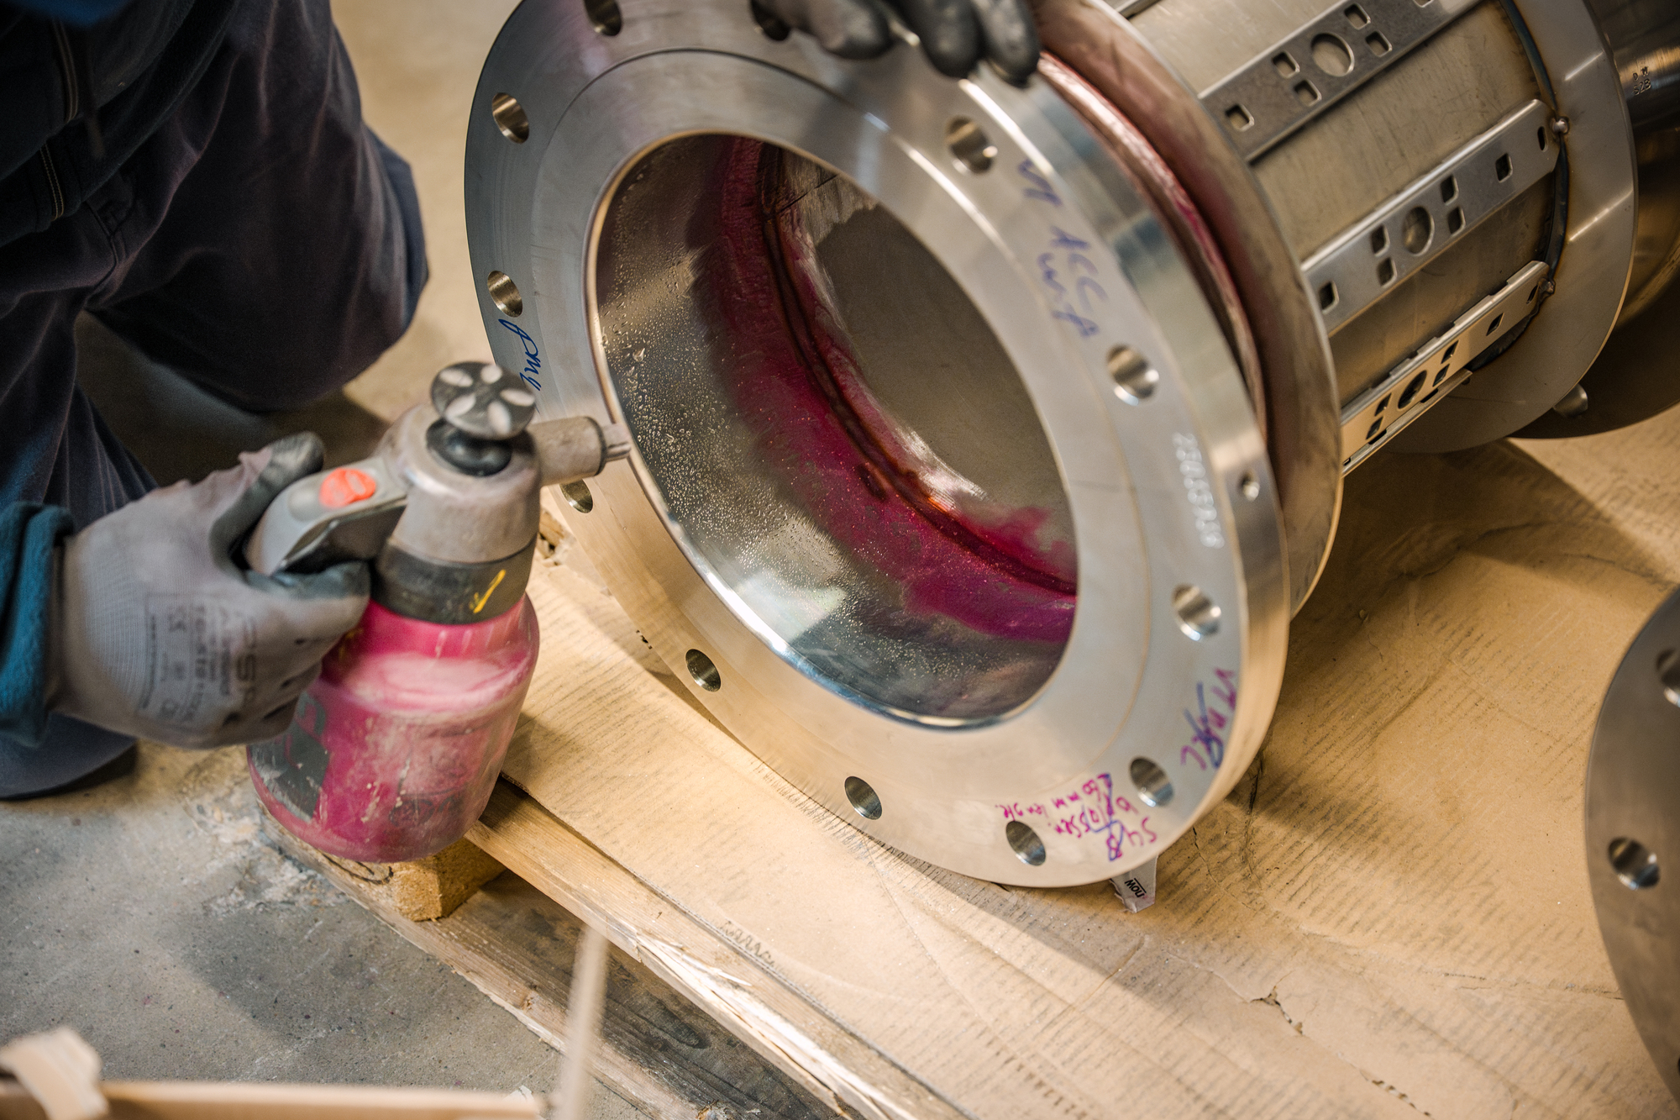
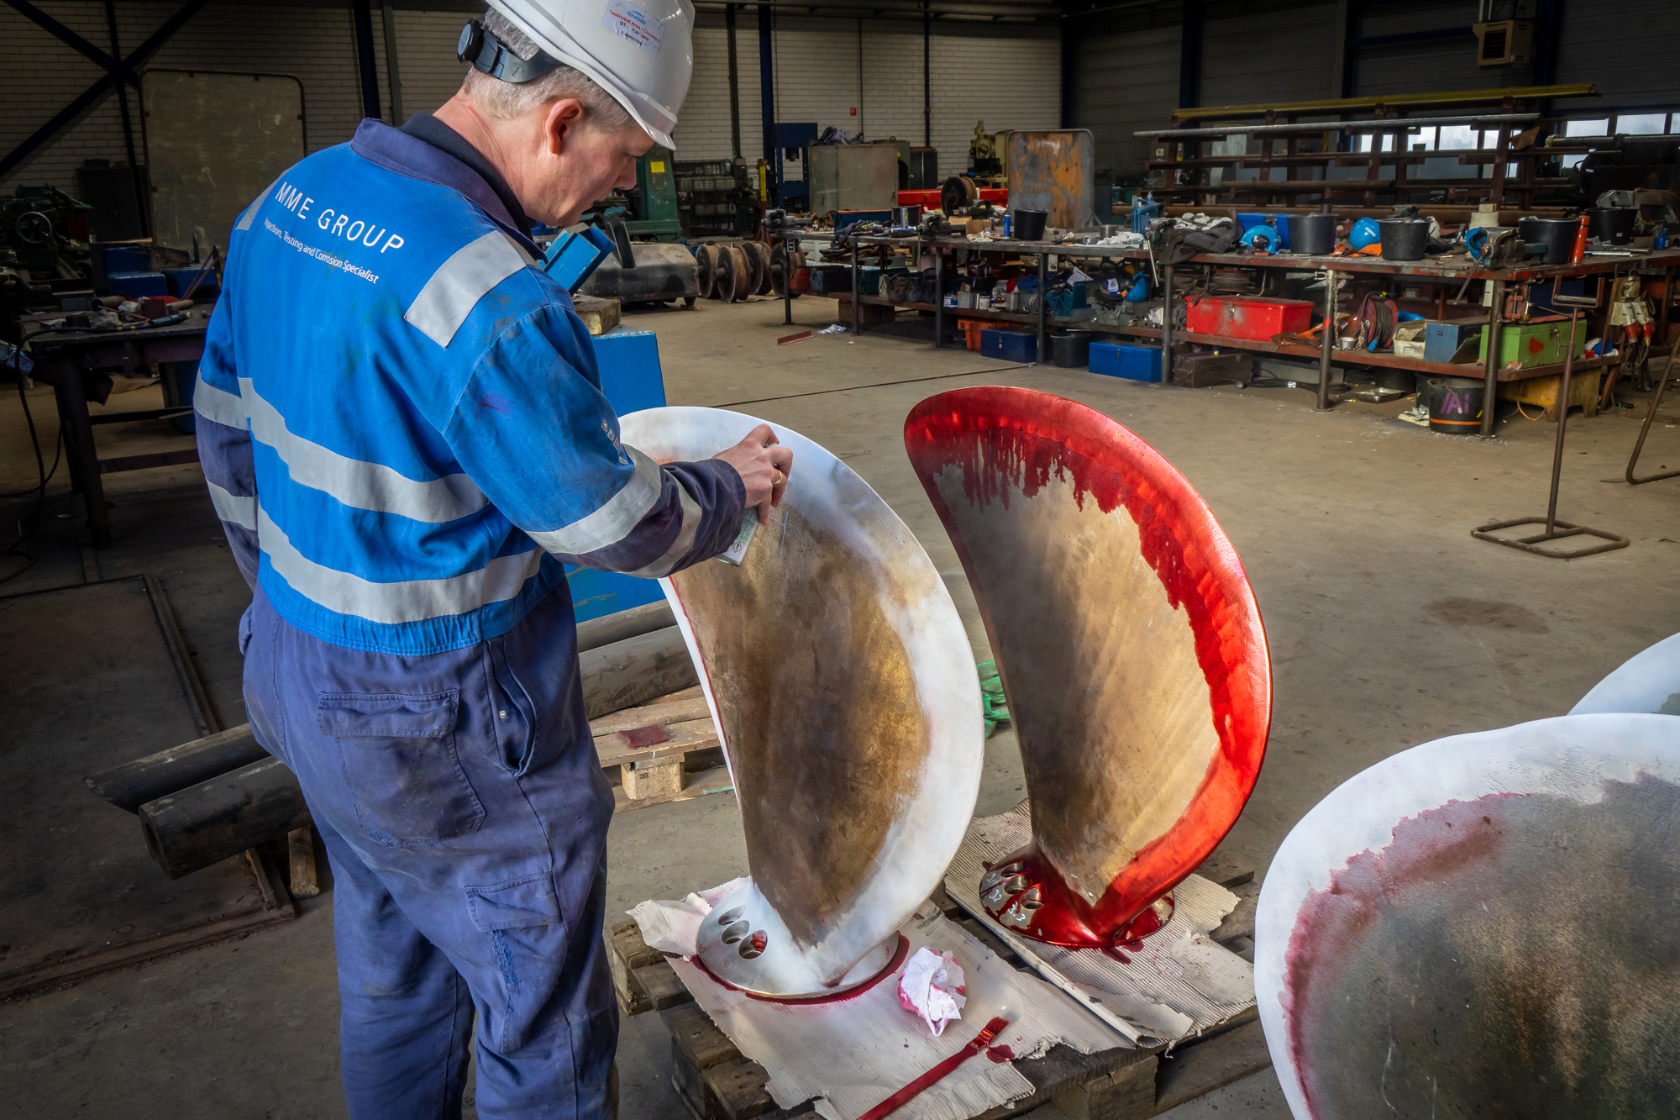
Dye Penetrant Testing (PT) is a Non-Destructive Testing method used to detect surface-breaking indications in a wide range of materials, particularly non-ferrous metals. By applying a highly penetrant dye to the surface, discontinuities become visible during the inspection process, enabling rapid evaluation of material integrity, weld quality and manufacturing defects.
Benefits
- Detection of fine surface-breaking indications in a wide range of materials
- Suitable for complex shapes and components with limited accessibility
- Simple and cost-effective inspection method for quality control and maintenance
Used in these markets:
TYPICAL APPLICATIONS
Typical Applications of PT
Dye Penetrant Testing is commonly applied to inspect materials and components where surface integrity is critical.
|
|
|
|
|
|
|
|
Performance overview
Strengths and limitations of Penetrant Testing
Strenghts
- High sensitivity to small surface discontinuities
- Suitable for large range of materials: metallic and non-metallic, magnetic and non-magnetic, and conductive and non-conductive
- Large surface areas and large volumes parts can be inspected rapidly and at low cost
- Parts with complex geometry can be tested without changing the inspection procedure
- Indications are produced directly on the surface of the part
- Aerosol spray cans make penetrant materials very portable
- Required materials and equipment are relatively inexpensive
Limitations
- Only surface breaking defects can be detected
- Only materials with relatively nonporous surface can be inspected
- Precleaning is critical
- Metal smearing from machining, grinding, and grit or vapor blasting must be removed prior to inspection.
- Surface finish and roughness can affect inspection sensitivity
- Multiple process operations must be performed with waiting intervals
- Post cleaning of acceptable parts or materials is required
- Handling and proper disposal of chemicals is required
Cases
Proven in practice
Discover how we support clients across industries with inspection, testing and corrosion expertise. Our cases highlight practical solutions and measurable impact in complex environments.
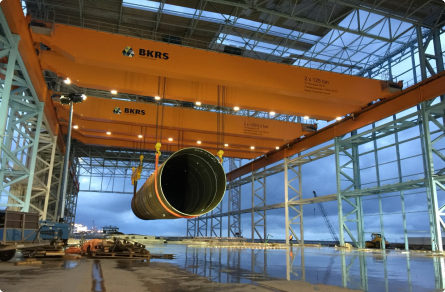
Making sure heavy lifting gear meets the highest standards
Making sure heavy lifting gear meets the highest standards
Downloads
Explore our service in detail


Contact
Get in touch!
Contact form
Whether you have a general question or a specific request, our experts are ready to assist you.
I have a
"*" indicates required fields

Frequently Asked Questions
Questions about this service?
Lorem ipsum dolor sit amet consectetur. Fermentum tortor pellentesque lacus malesuada lobortis quisque elementum elit adipiscing. Mauris est id ut sed. Tristique tellus vestibulum posuere dignissim. Congue.
See also
Related products & services