
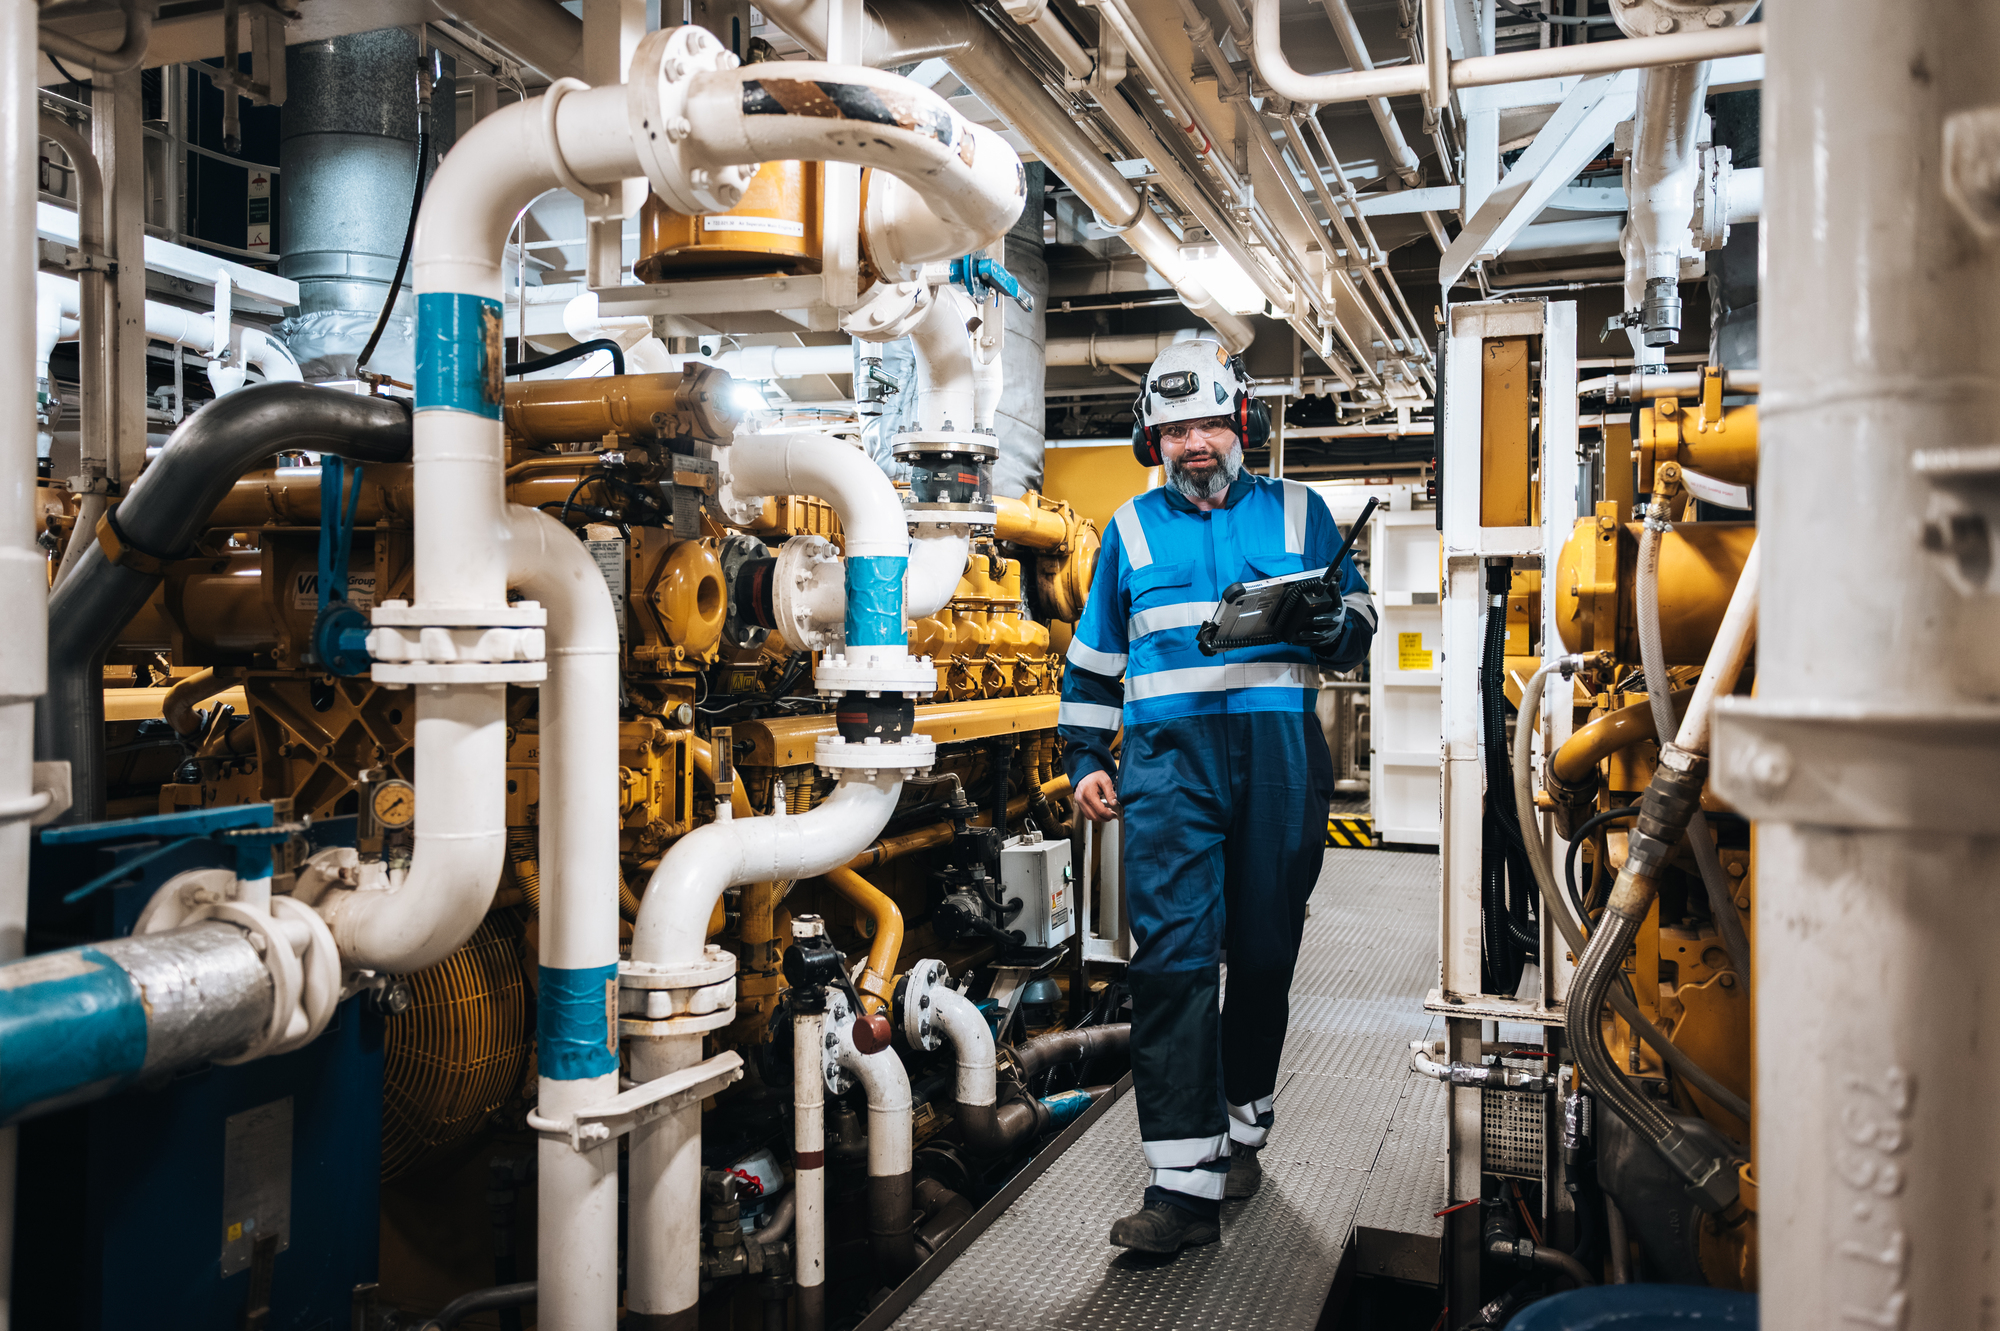
Radiographic Testing (RT)
Radiographic Testing (RT) reveals internal indications and discontinuities that cannot be detected by visual examination alone. Reliable inspections support quality control, safety and asset integrity.
What is Radiographic Testing?
Reveal what's inside the steel
Industrial Radiographic Testing (RT) is a Non-Destructive Testing method that uses X-ray or gamma radiation to create images of the internal structure of a material or component. The technique enables inspectors to detect hidden discontinuities such as porosity, inclusions, lack of fusion and cracking without damaging the object being examined.
RT is widely applied to verify the integrity of welds, castings, piping systems, pressure vessels and other critical assets. The method requires little or no surface preparation and can often be performed while equipment remains in service.
Benefits
- Detection of internal indications that cannot be seen from the surface
- Permanent inspection records through radiographic images
- Minimal surface preparation required for most applications
Used in these markets:
RADIOGRAPHIC TESTING
Radiographic testing methods
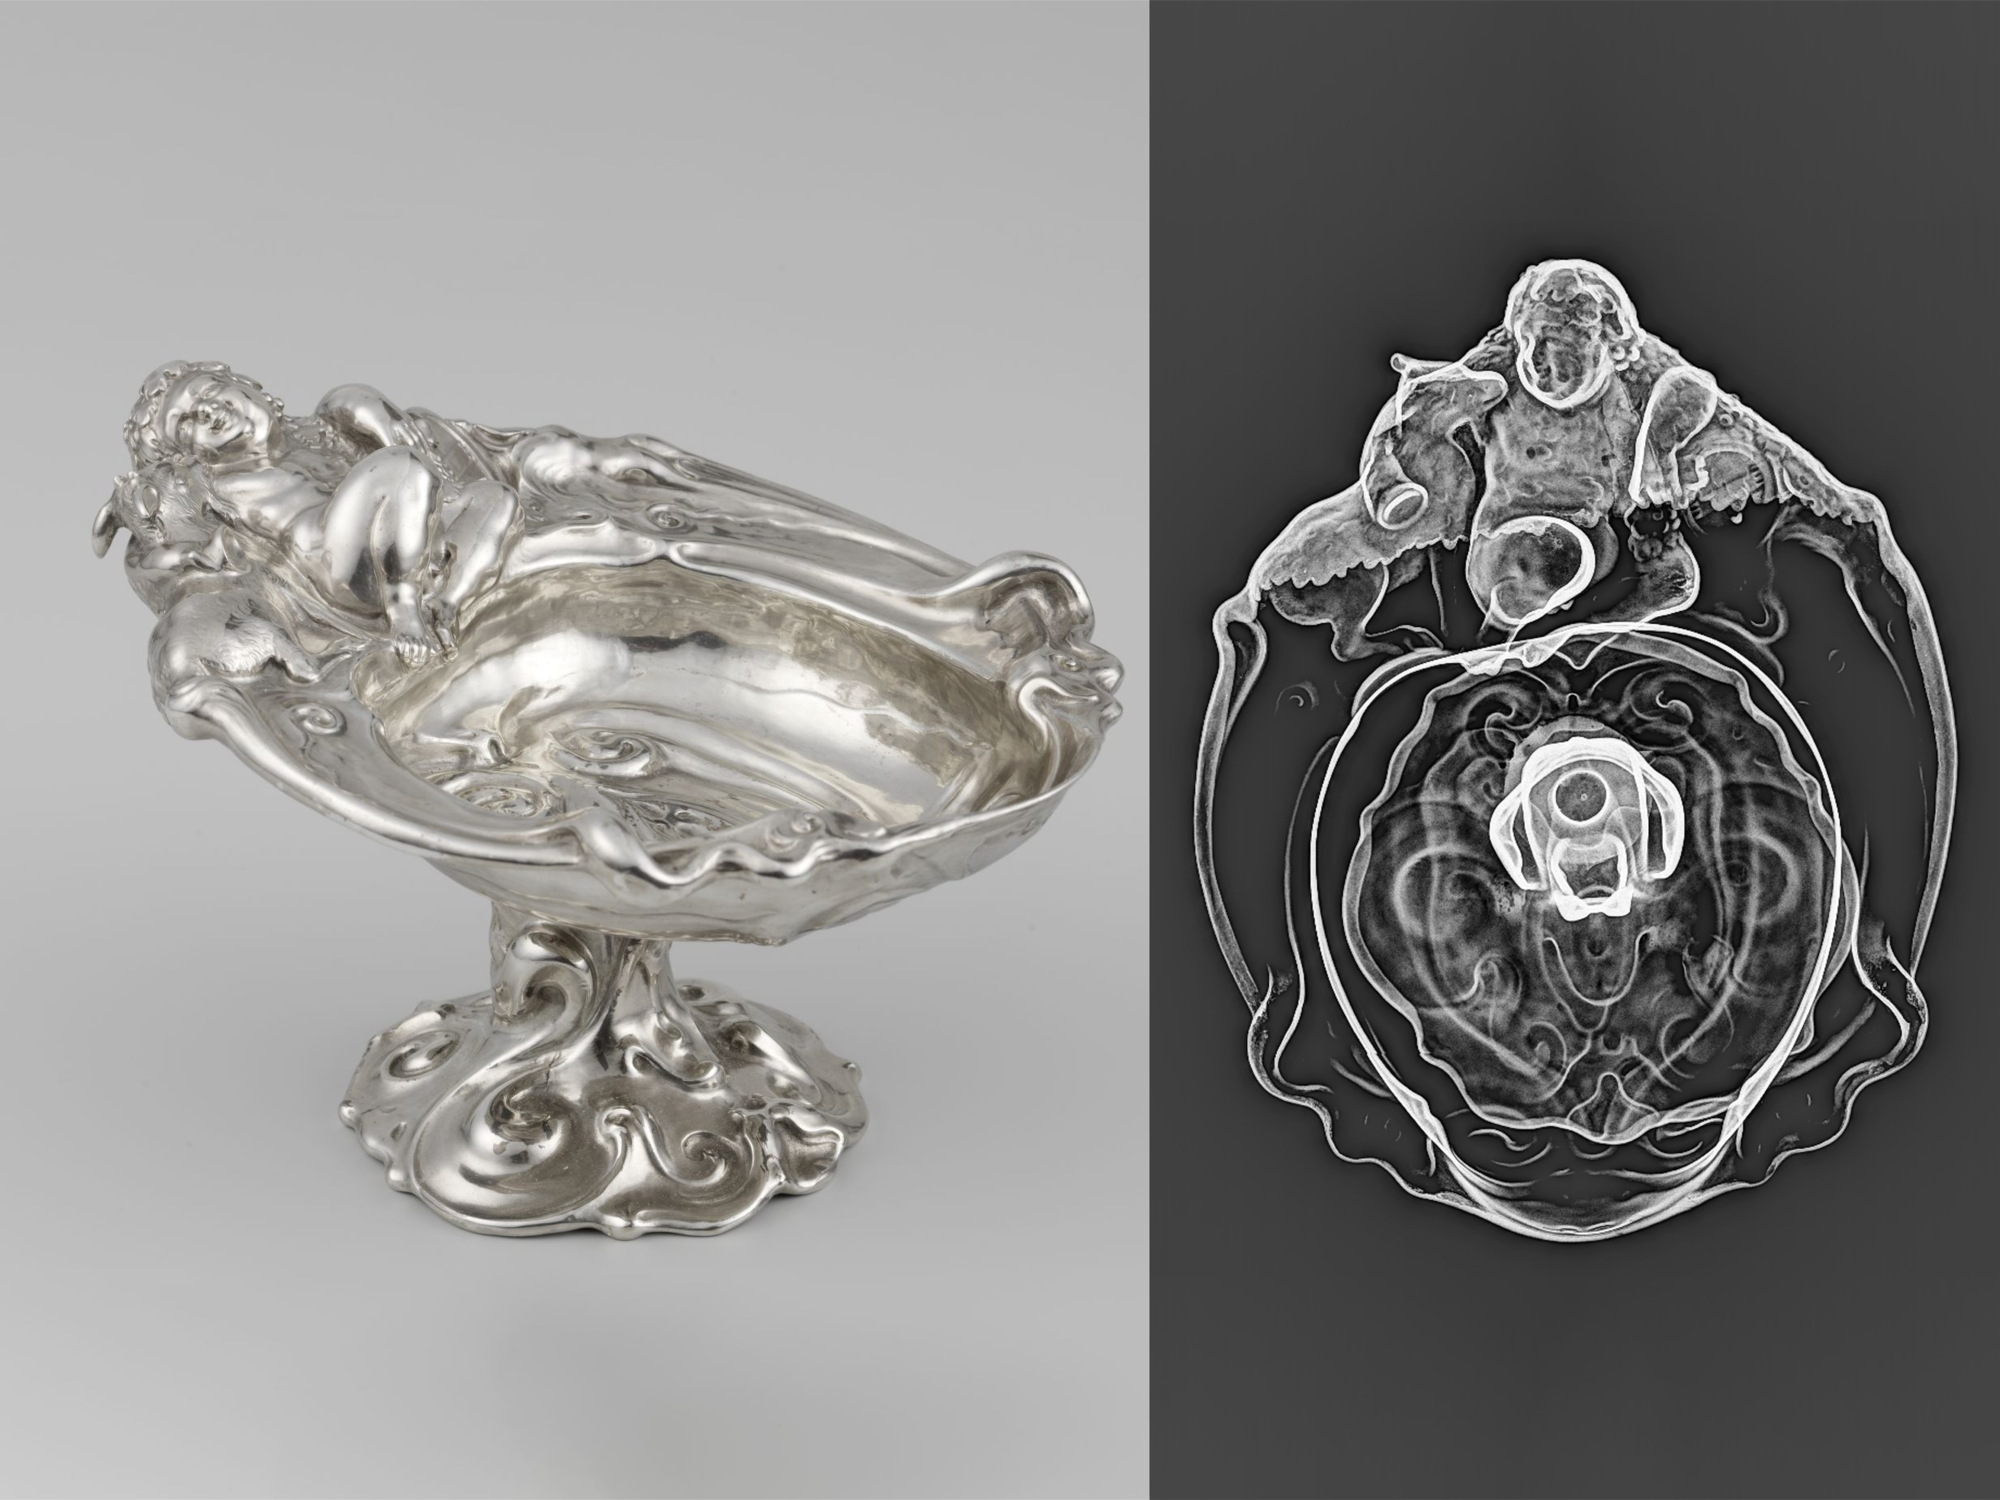
TYPICAL APPLICATIONS
Typical applications of RT
Eddy Current Testing is commonly applied where rapid, non-invasive inspection of conductive materials is required.
|
|
|
|
|
|
|
|
Performance overview
Strengths and limitations of Radiographic Testing
Strenghts
- Virtually no surface preparation is required
- Detection of both surface and internal indications
- Suitable for inspection of assembled components
- Can be applied for on-site and in-service inspections
- Suitable for a wide range of material types
- Permanent inspection records through film or digital images
Limitations
- Radiation safety measures require controlled inspection areas
- Inspection equipment and operational costs can be relatively high
- Inspection process may be slower than some other NDT methods
- Detection capability can be influenced by defect orientation
- Indication depth cannot usually be determined accurately
- Access to both sides of the test object is required
Cases
Proven in practice
Discover how we support clients across industries with inspection, testing and corrosion expertise. Our cases highlight practical solutions and measurable impact in complex environments.
Making sure heavy lifting gear meets the highest standards
Making sure heavy lifting gear meets the highest standards
Downloads
Explore our service in detail


Contact
Get in touch!
Contact form
Whether you have a general question or a specific request, our experts are ready to assist you.
I have a
"*" indicates required fields

Frequently Asked Questions
Questions about this service?
Lorem ipsum dolor sit amet consectetur. Fermentum tortor pellentesque lacus malesuada lobortis quisque elementum elit adipiscing. Mauris est id ut sed. Tristique tellus vestibulum posuere dignissim. Congue.
See also
Related products & services
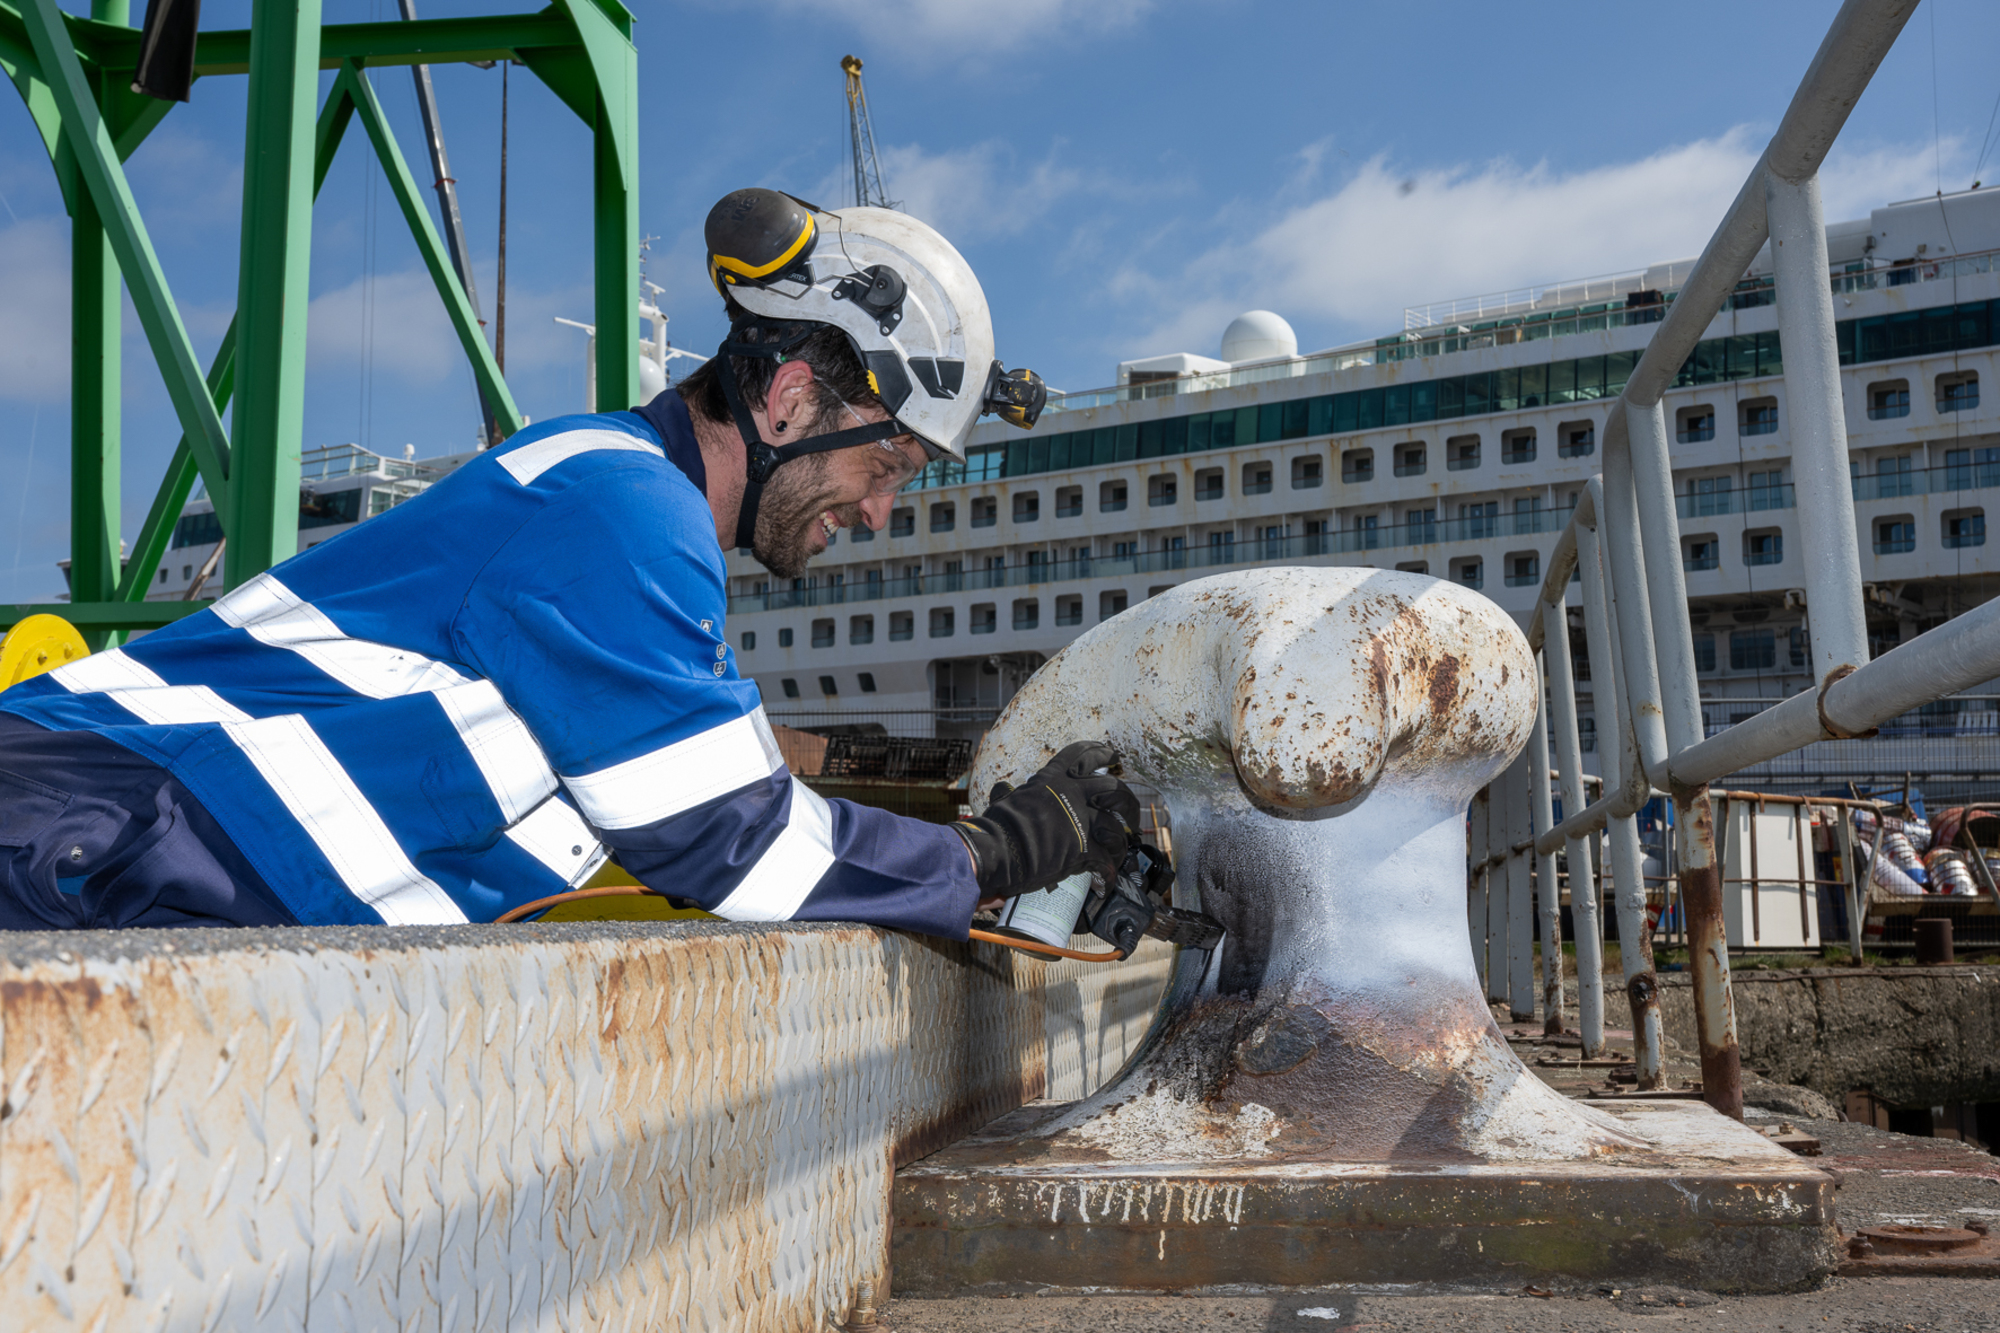 Service
Magnetic Testing (MT)
Detect surface and near-surface defects in ferromagnetic materials. Reliable inspections support safety, quality and asset integrity.
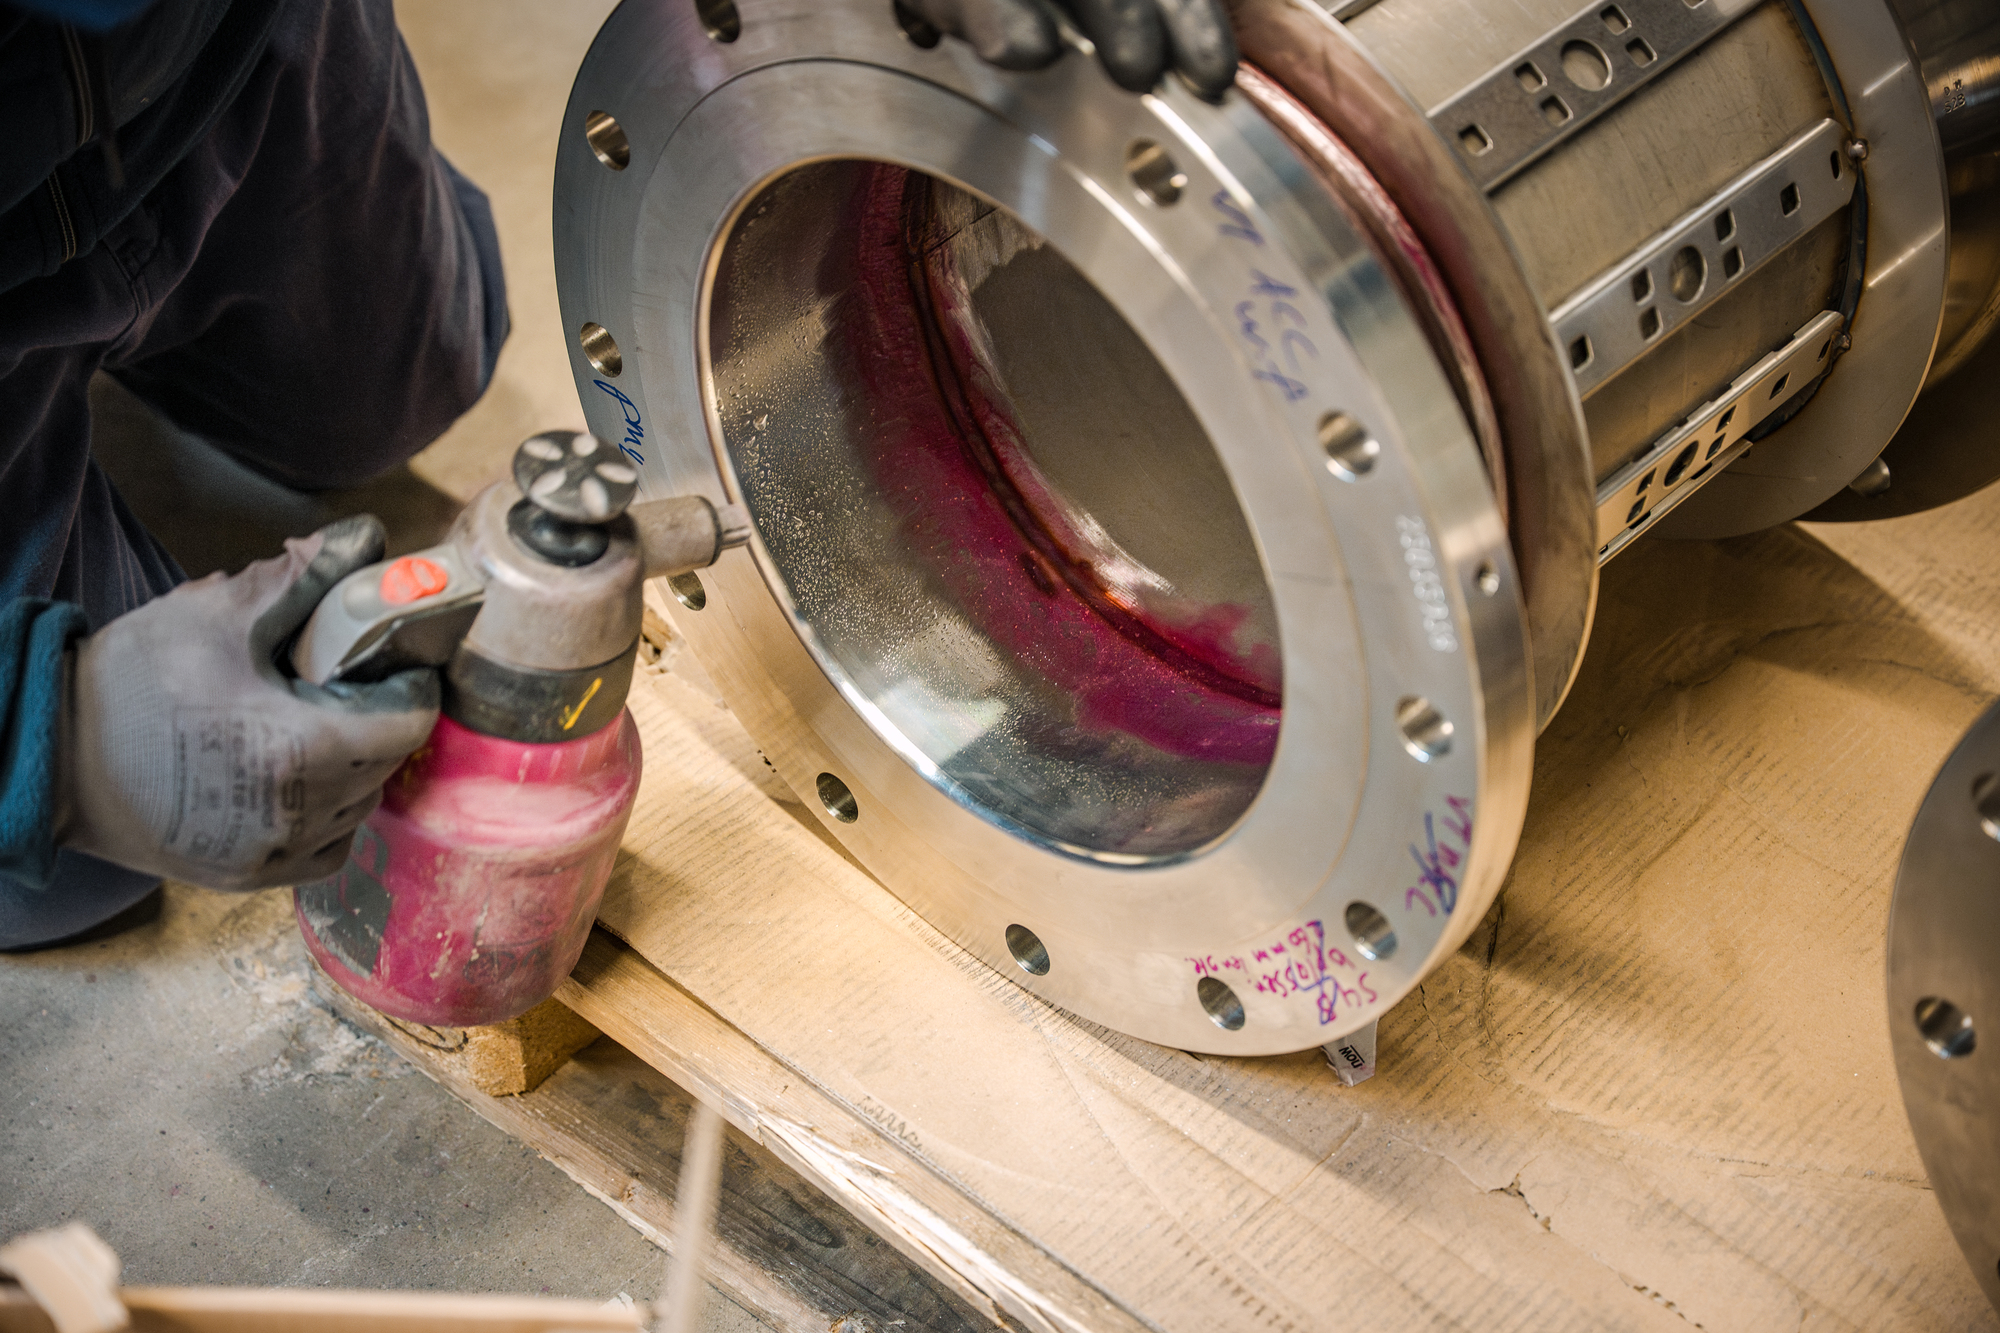 Service
Penetrant Testing (PT)
Detects surface-breaking indications in a wide range of materials. Reliable inspections support quality, safety and asset integrity.
 Service
Ultrasonic Testing (UT)
Uses high-frequency sound waves to detect internal defects and measure material thickness without damaging the component.