
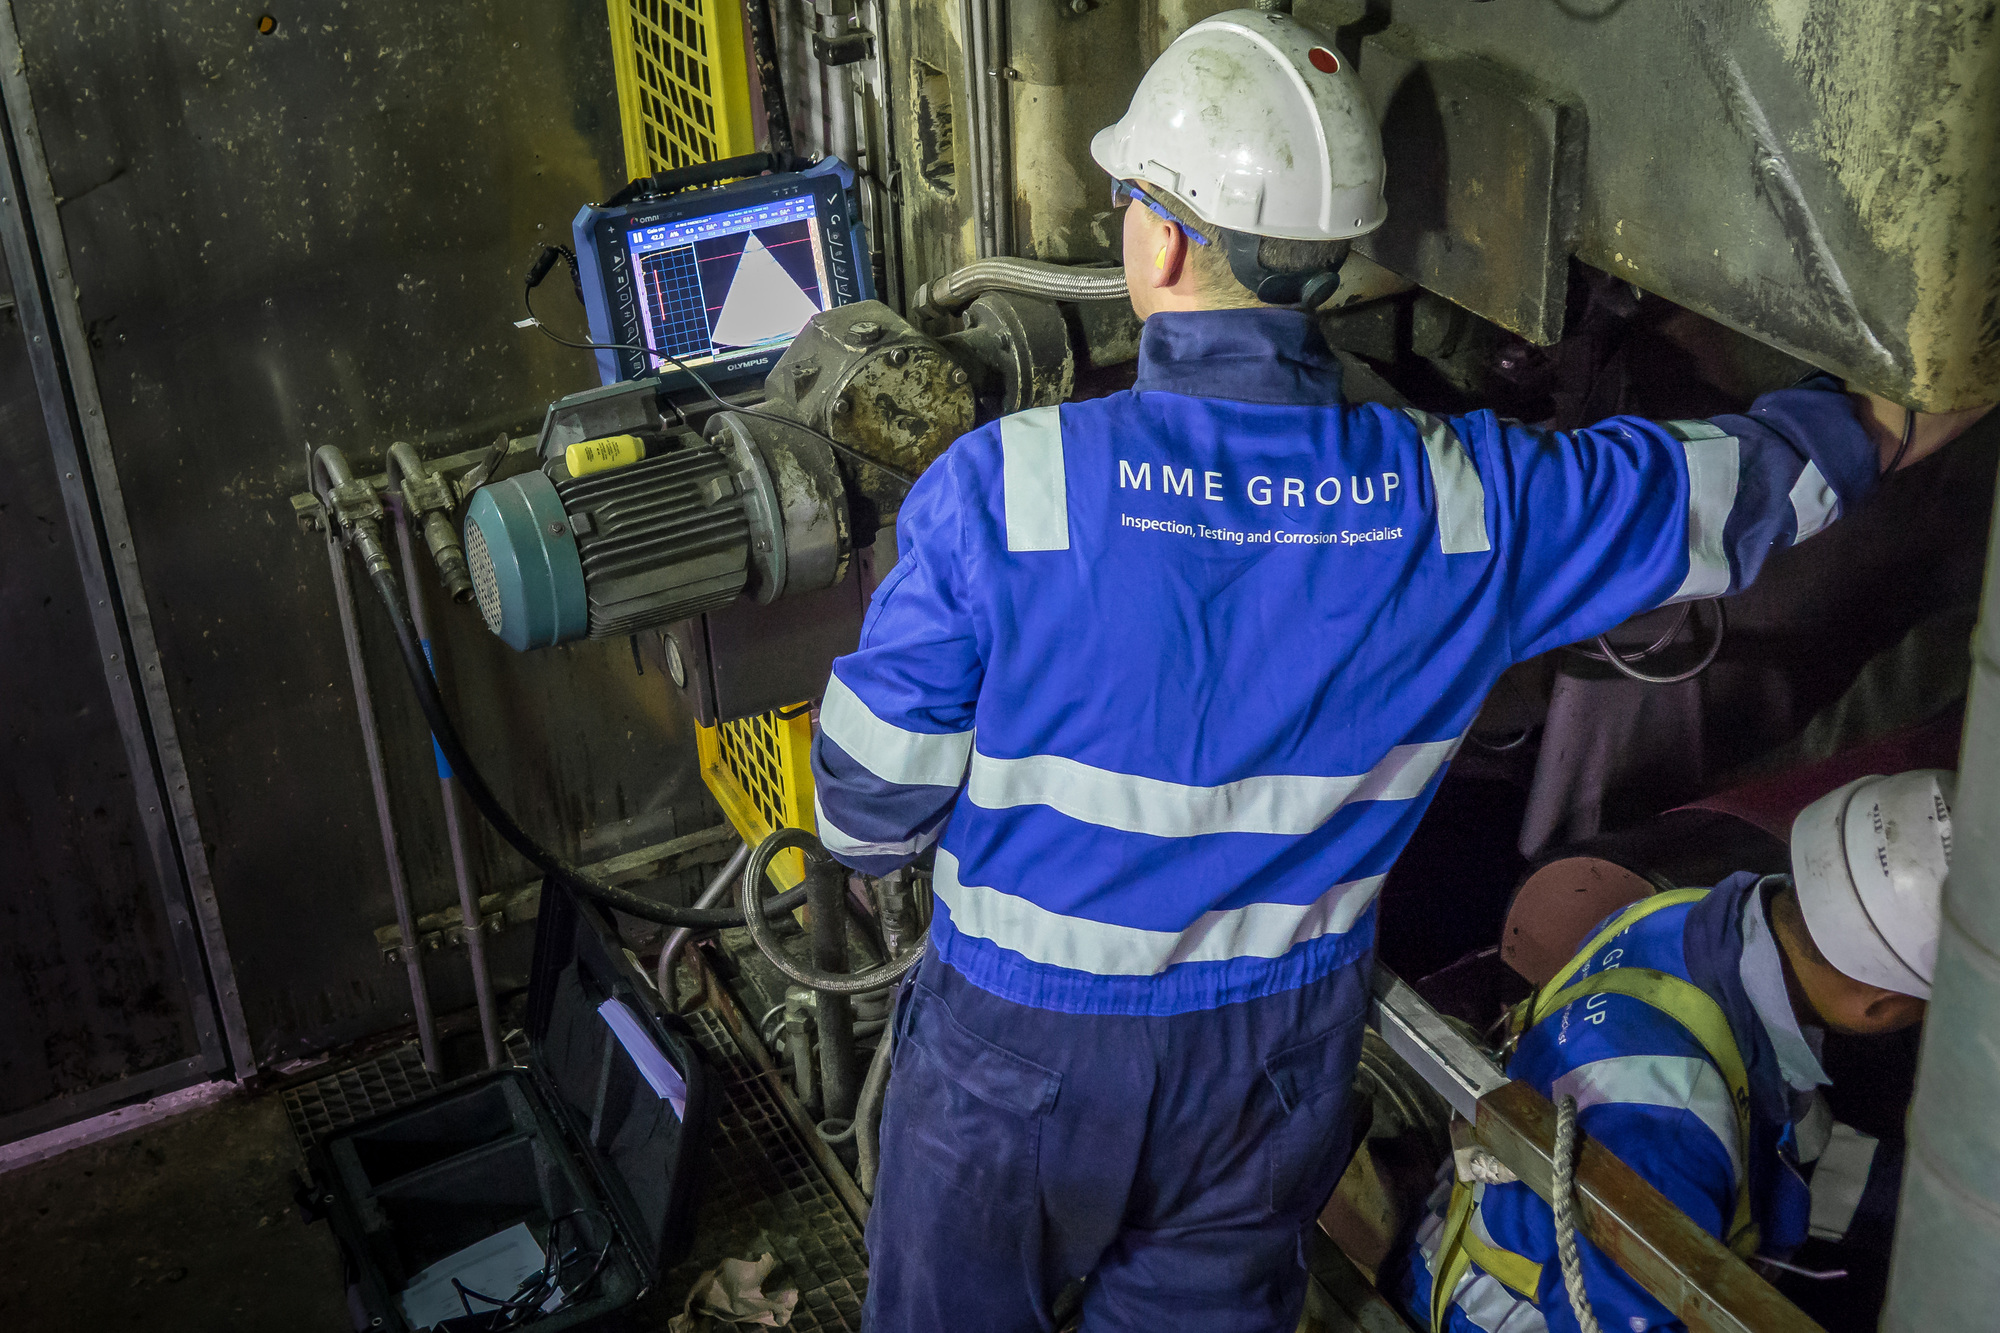
Phased Array Ultrasonic Testing (PAUT)
Phased Array Ultrasonic Testing (PAUT) is an advanced ultrasonic testing technique used to detect and evaluate internal indications and discontinuities. It provides detailed inspection results and supports reliable quality control, safety and asset integrity.
What is Phased Array Ultrasonic Testing?
Advanced ultrasonic inspection with precise results
Phased Array Ultrasonic Testing (PAUT) is an advanced application of ultrasonic testing that uses multiple individually controlled elements to generate and steer ultrasonic beams through a material. By electronically controlling the angle and focus of the beams, PAUT can inspect larger areas and complex geometries with high accuracy.
The technique can be used to detect and evaluate indications such as cracks, lack of fusion, lack of penetration and other weld discontinuities. Inspection data can be displayed as detailed cross-sectional images, providing valuable information about the location and size of indications.
PAUT is widely used for weld inspection, corrosion mapping and the examination of complex components in industrial and offshore environments.
Benefits
- Detailed inspection data with accurate indication positioning
- Electronic beam steering and focusing for efficient inspection of complex geometries
- Imaging capabilities provide a clear visual representation of inspection results
Used in these markets:
PHASED ARRAY
Phased Array testing methods
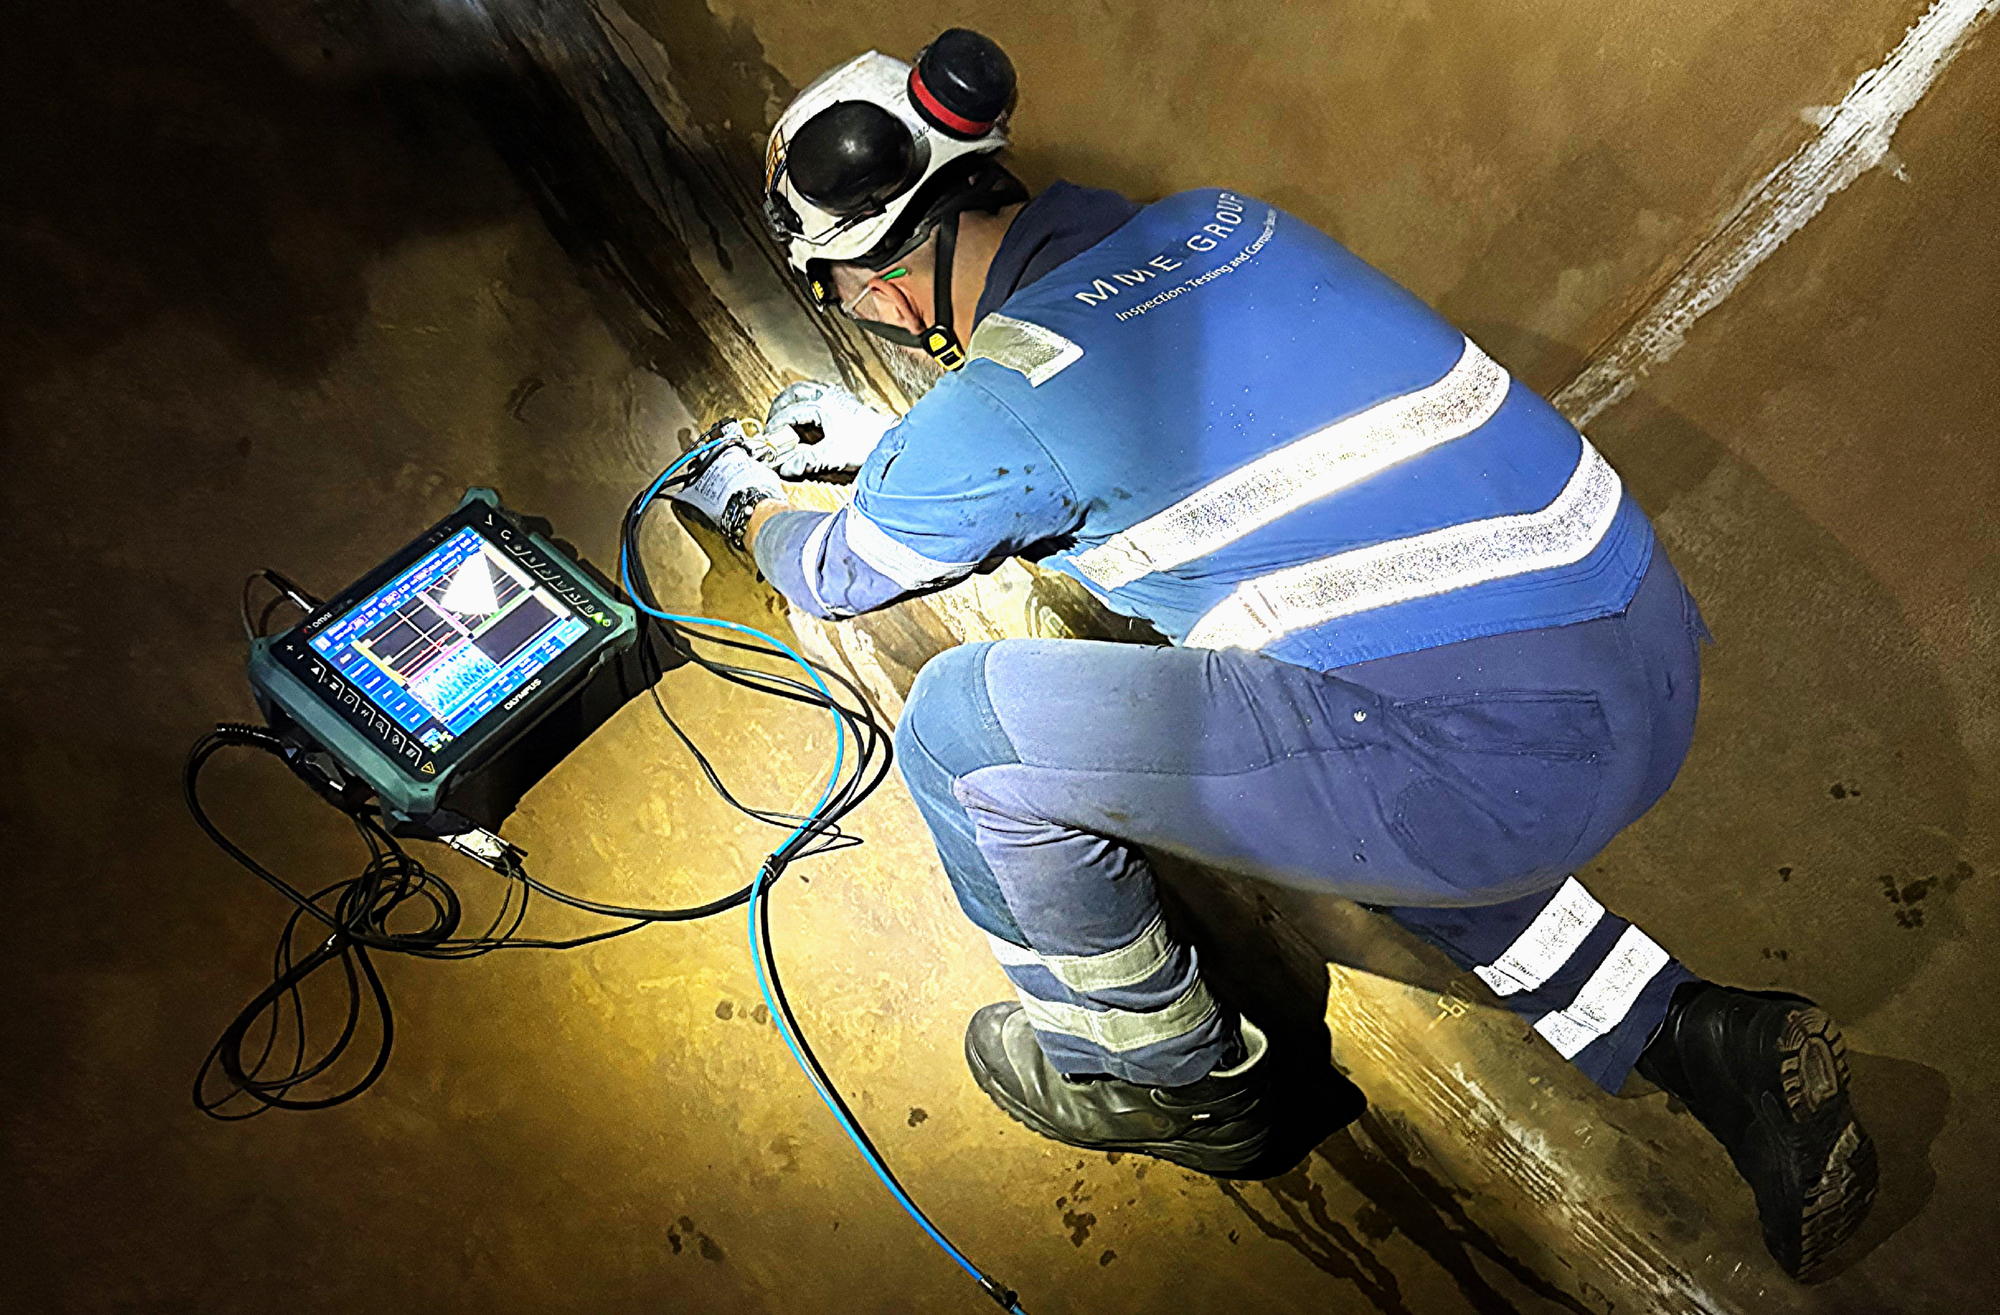
TYPICAL APPLICATIONS
Typical applications of PAUT
Phased Array Ultrasonic Testing is commonly applied where detailed inspection of welds, components or complex geometries is required.
|
|
|
|
|
|
|
|
Performance overview
Strengths and limitations of Phased Array Ultrasaonic Testing
Strenghts
- Detailed inspection and imaging of internal indications
- Electronic beam steering and focusing
- Suitable for complex geometries
- Provides information on the location and size of indications
- Can inspect larger areas efficiently
- Digital inspection data can be stored and reviewed
- Can be combined with other advanced NDT techniques
Limitations
- Surface condition and coupling can influence inspection quality
- Requires skilled and qualified personnel for data acquisition and interpretation
- Inspection results can be influenced by material structure and geometry
- Access to the inspection surface is required
- Equipment and data interpretation can be more complex than conventional UT
- Certain defect orientations may be difficult to detect
Cases
Proven in practice
Discover how we support clients across industries with inspection, testing and corrosion expertise. Our cases highlight practical solutions and measurable impact in complex environments.


Making sure heavy lifting gear meets the highest standards
Making sure heavy lifting gear meets the highest standards
Downloads
Explore our service in detail


Contact
Get in touch!
Contact form
Whether you have a general question or a specific request, our experts are ready to assist you.
I have a
"*" indicates required fields

Frequently Asked Questions
Questions about this service?
Phased Array Ultrasonic Testing provides detailed inspection data for welds, components and complex geometries. Our experts can advise which technique is most suitable for your application and inspection requirements.
See also
Related products & services
 Service
Magnetic Testing (MT)
Detect surface and near-surface defects in ferromagnetic materials. Reliable inspections support safety, quality and asset integrity.
 Service
Penetrant Testing (PT)
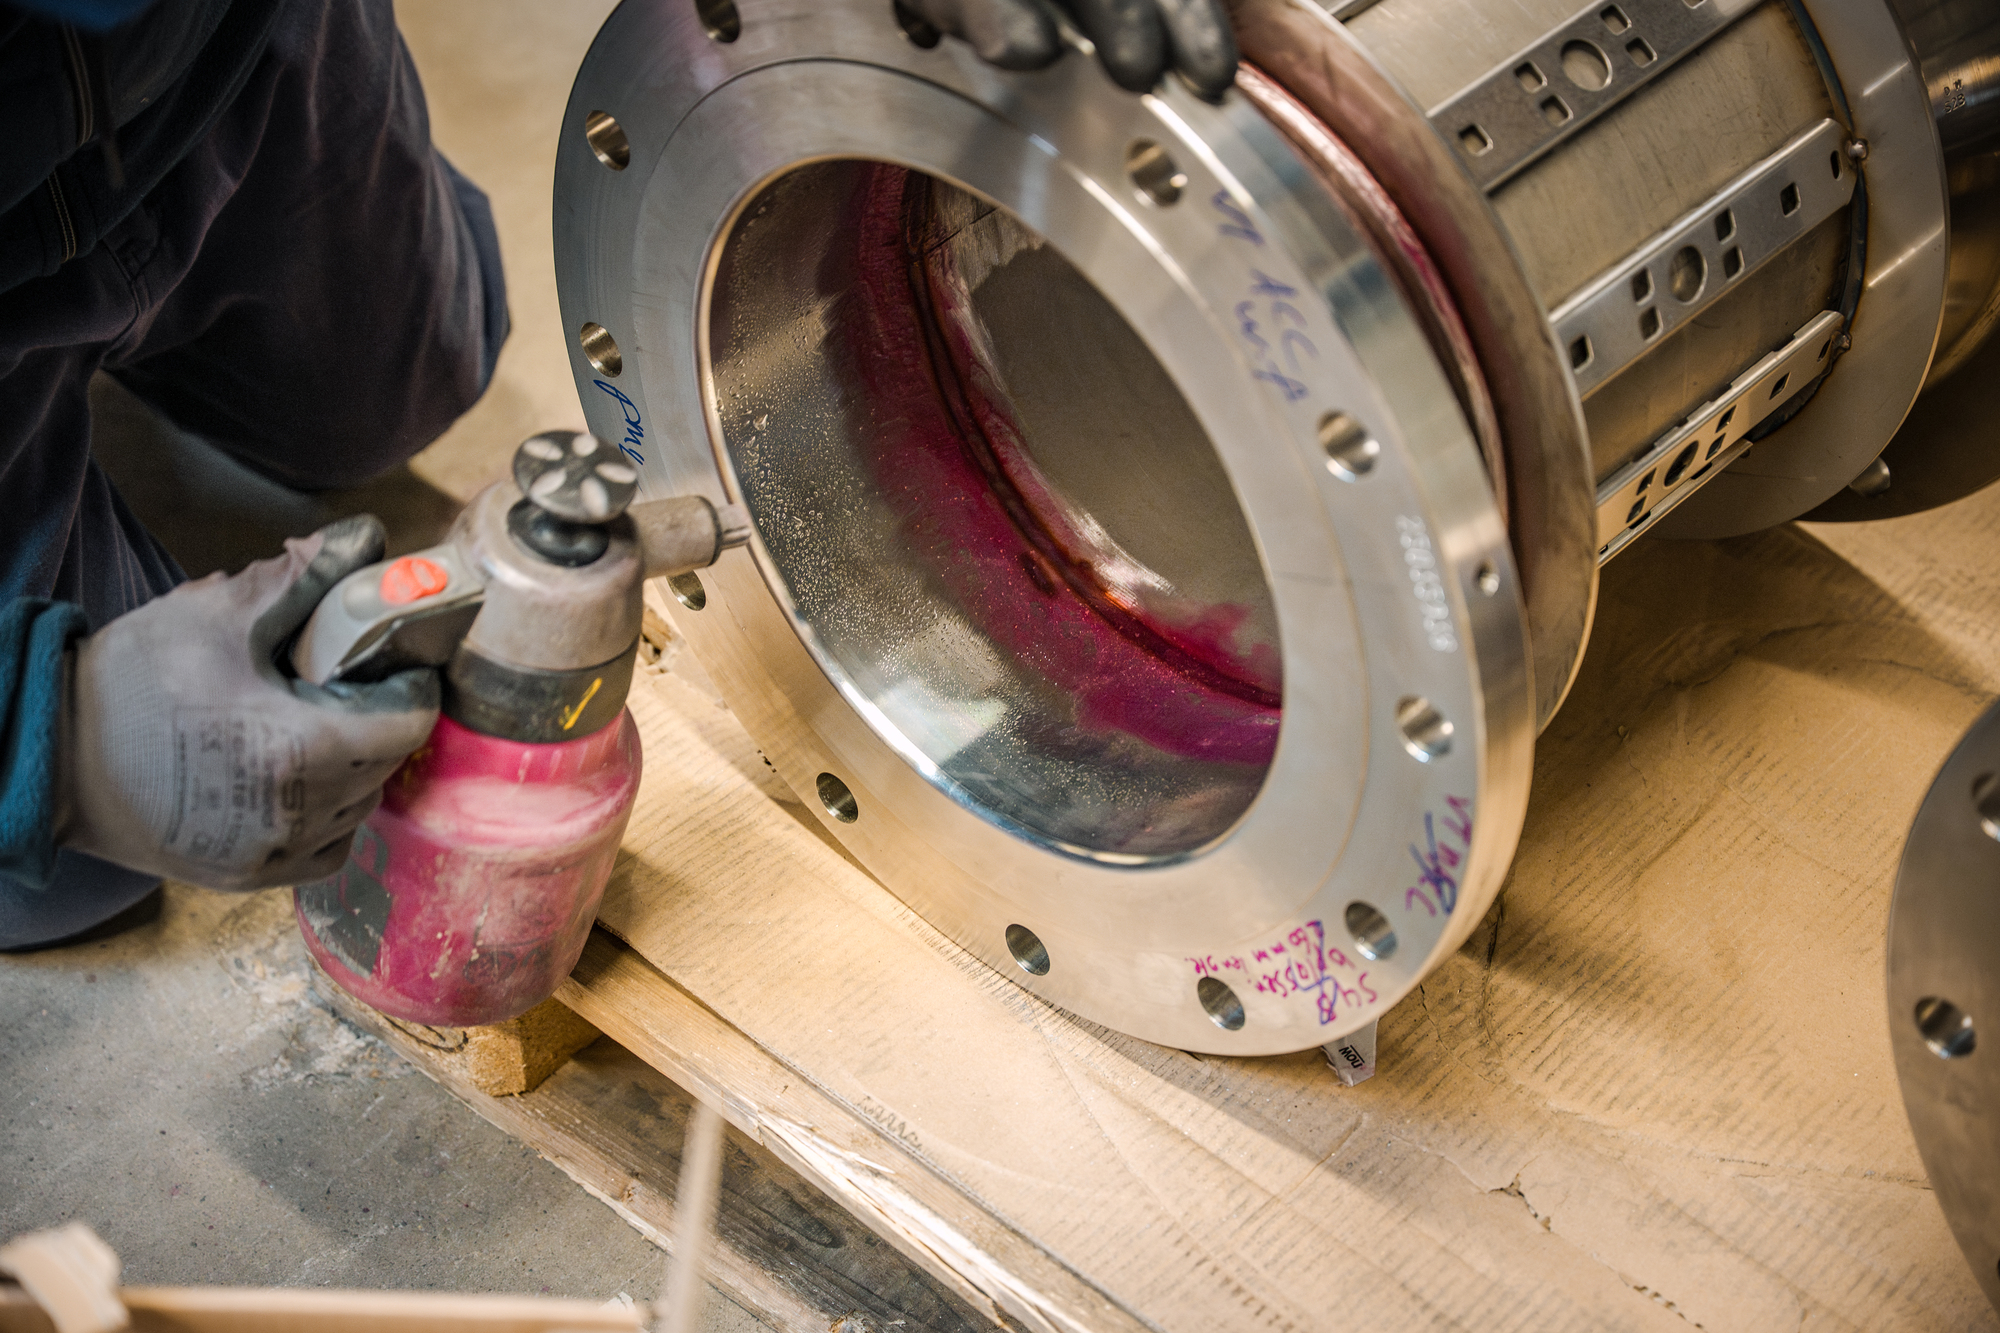
Detects surface-breaking indications in a wide range of materials. Reliable inspections support quality, safety and asset integrity.
 Service
Radiographic Testing (RT)
Radiographic Testing (RT) reveals internal indications and discontinuities that cannot be detected by visual examination alone. Reliable inspections support quality control, safety and asset integrity.