
Alternating Current Field Measurement (ACFM)
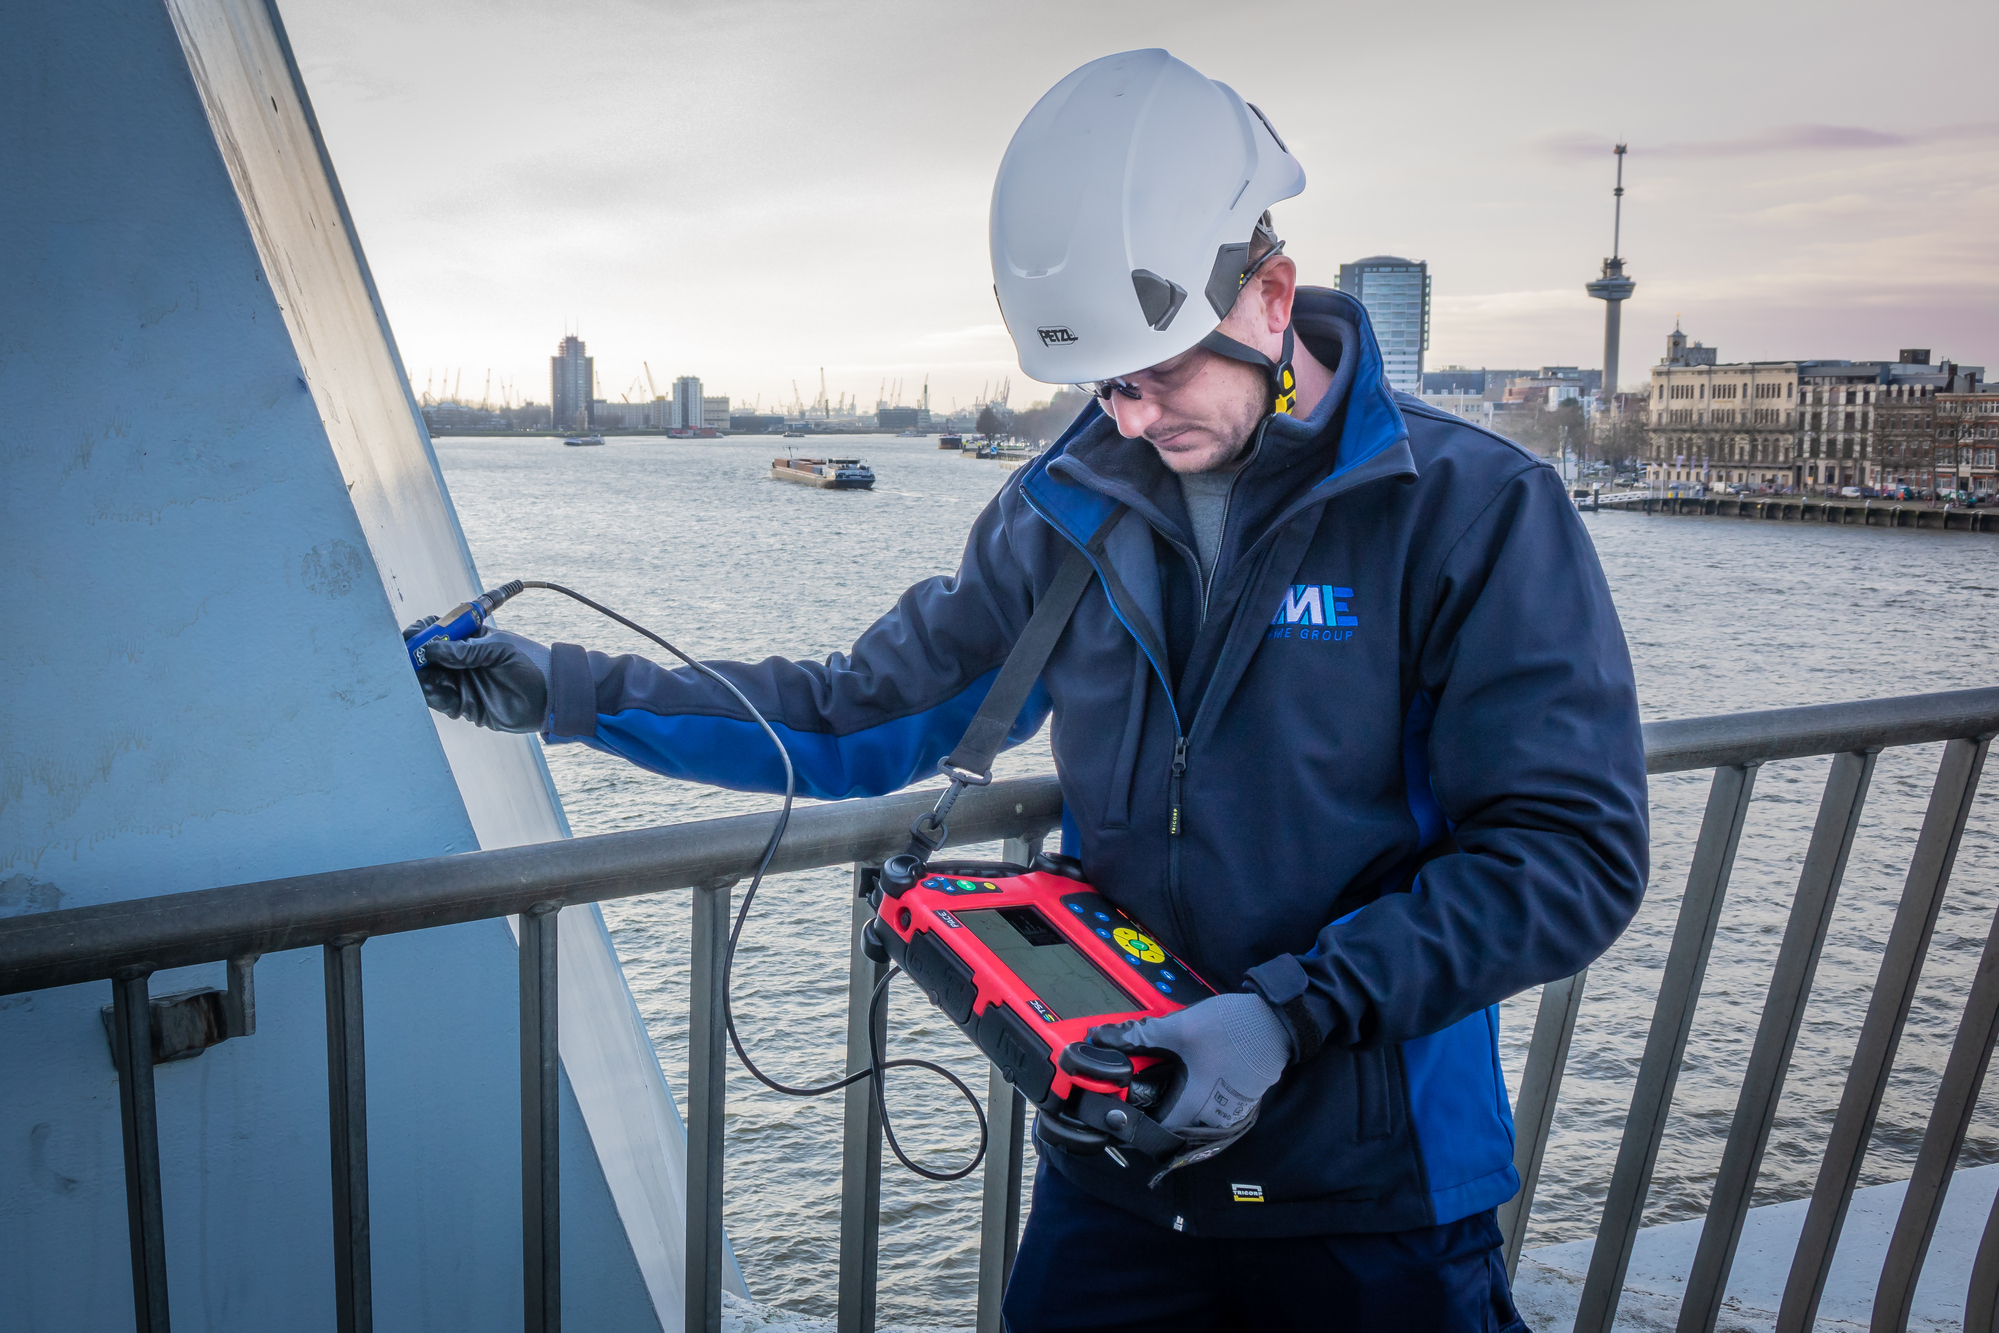
Alternating Current Field Measurement (ACFM) is an advanced electromagnetic technique for detecting and sizing surface-breaking cracks in metallic components, even through paint, coatings and rust.
What is Alternating Current Field Measurement?
Detect and size cracks without removing coatings
Alternating Current Field Measurement (ACFM) uses an alternating electrical current to induce a uniform electromagnetic field on the surface of a conductive material. When a surface-breaking crack interrupts the current flow, the resulting changes in the electromagnetic field are measured by the probe.
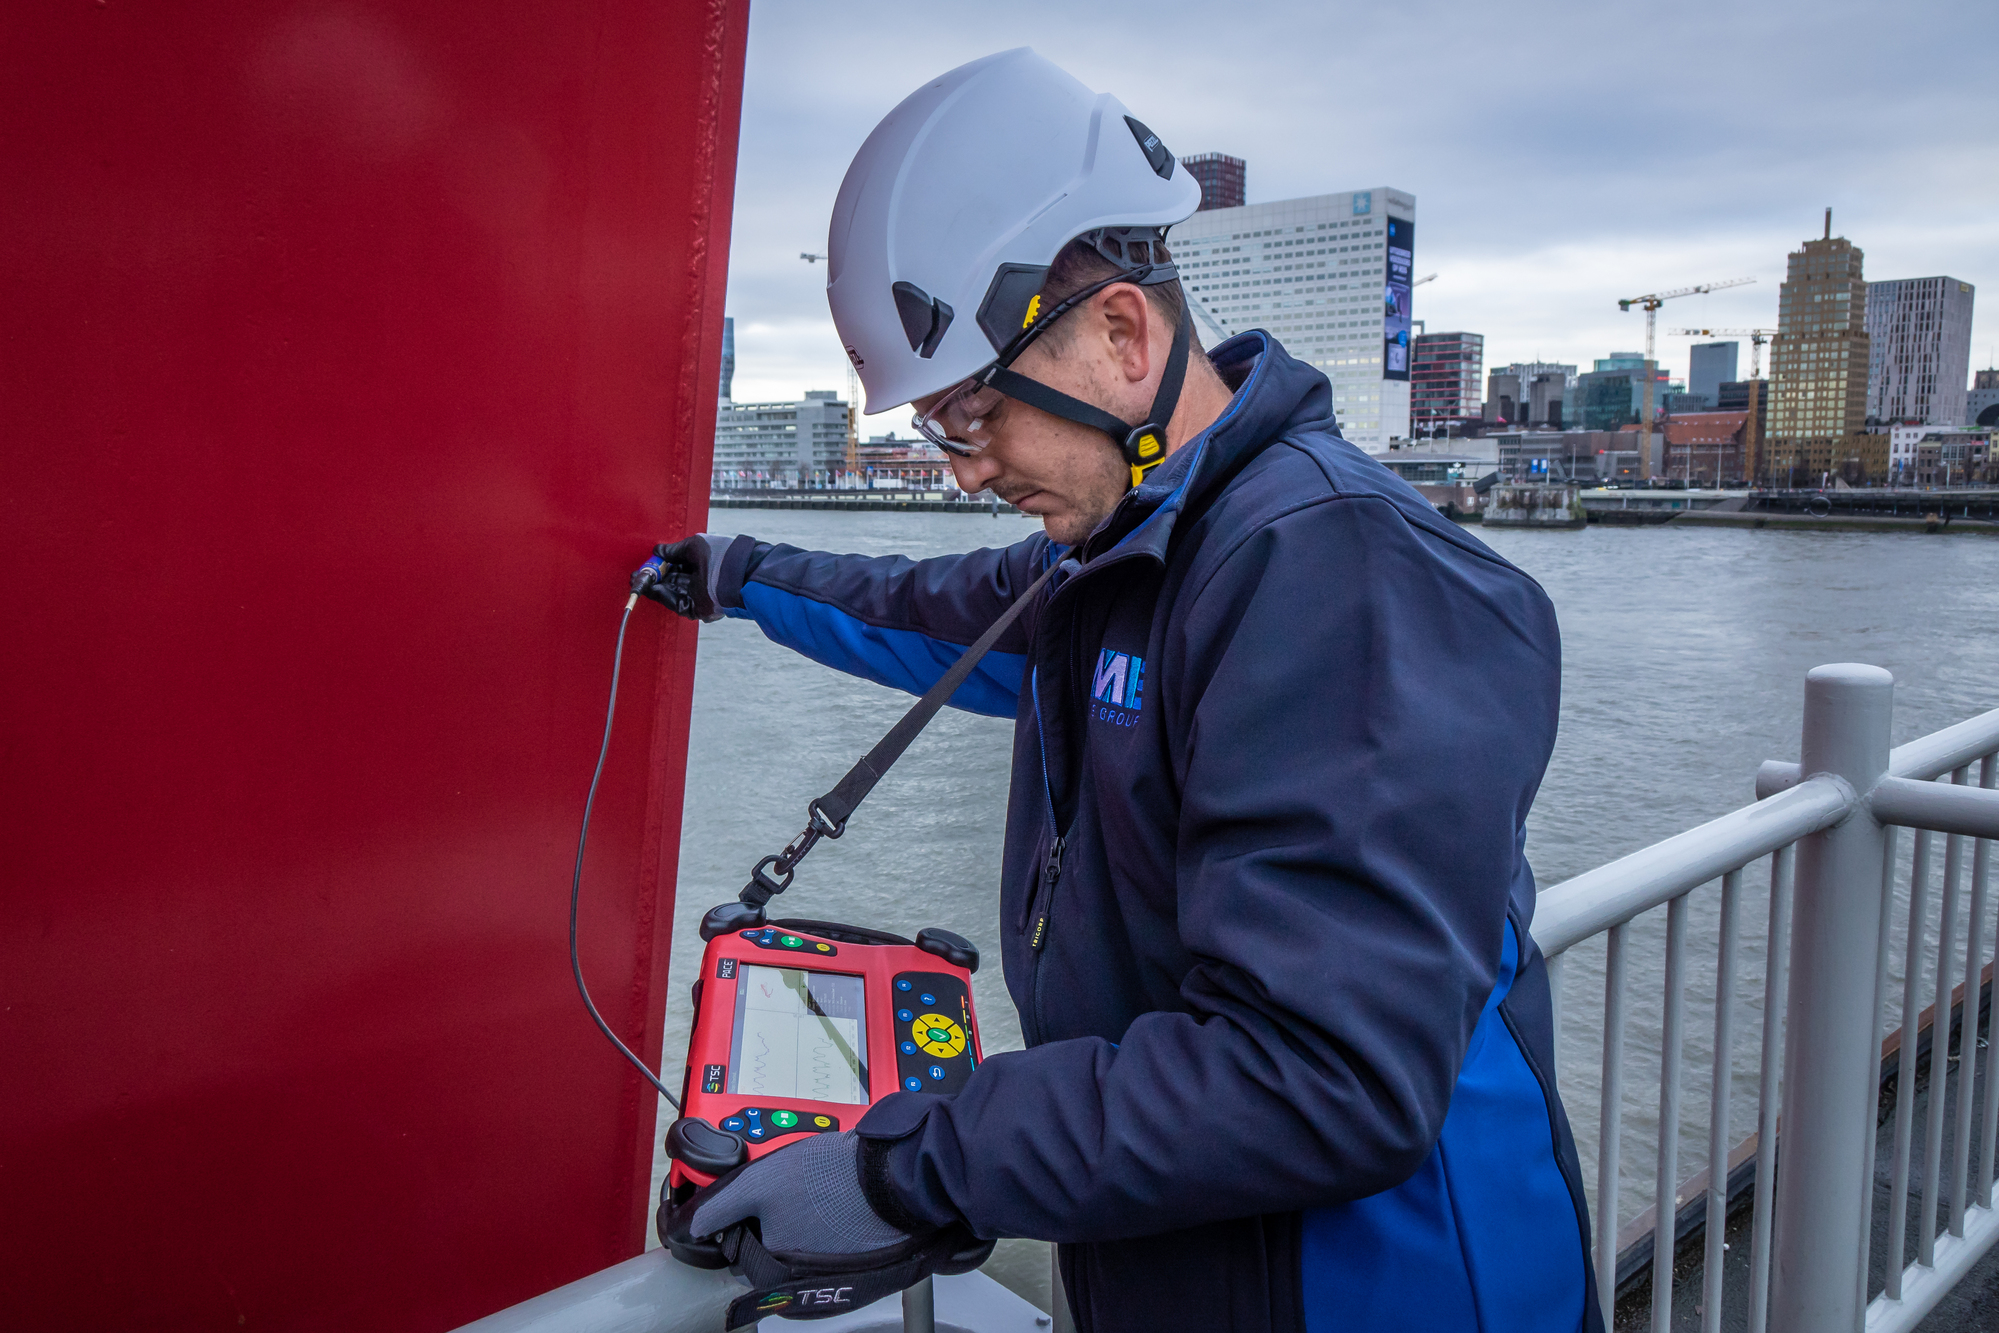
ACFM can detect surface-breaking cracks and provide information about their length and depth. The technique allows direct interpretation of inspection results and can be performed through paint, coatings and surface rust, making it particularly suitable for in-service inspections.
ACFM can also be used in underwater conditions and is suitable for inspecting welds and other critical areas where surface preparation is limited.
Benefits
- Crack detection through coatings and rust without removing the surface layer
- Accurate crack sizing with information about length and depth
- Direct digital results for efficient interpretation and reporting
Used in these markets:
ALTERNATING CURRENT FIELD MEASUREMENT
ACFM inspection methods
TYPICAL APPLICATIONS
Typical applications of ACFM
Alternating Current Field Measurement is commonly applied where surface-breaking cracks need to be detected and sized without extensive surface preparation.
|
|
|
|
|
|
|
|
Performance overview
Strengths and limitations of ACFM
Strenghts
- Inspection possible through paint, coatings and surface rust
- No extensive surface preparation required
- Provides information about crack length and depth
- Direct interpretation of inspection results
- Digital inspection data available
- Portable inspection equipment
- Suitable for underwater applications
- High Probability of Detection (PoD) for suitable applications
Limitations
- Primarily intended for detecting surface-breaking indications
- Suitable for electrically conductive materials
- Coating thickness and condition can influence inspection capability
- Crack orientation and geometry can affect detection
- Requires qualified personnel for reliable inspection and interpretation
Crack Depth Measurement
Accurate measurement of surface crack depth
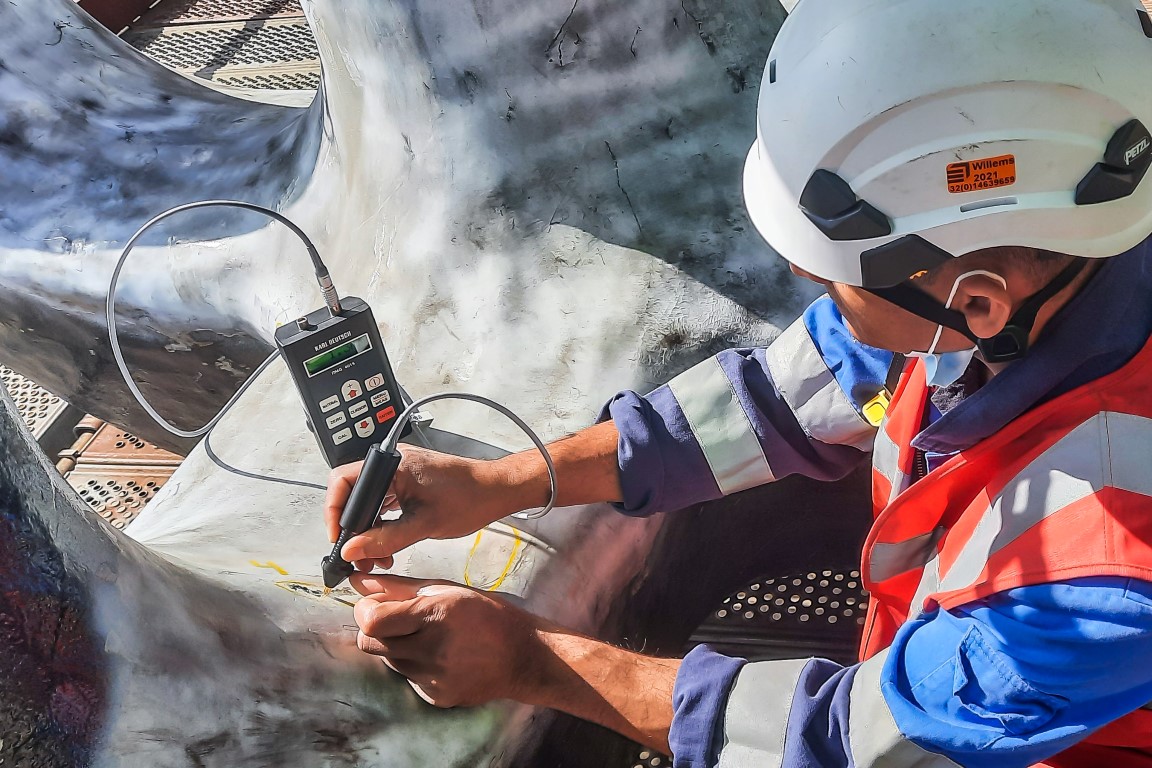
ACFM crack depth measurement uses the Alternating Current Potential Probe procedure to determine the depth of known surface-breaking cracks in iron and steel components.
The location and surface extent of the crack must first be established using another NDT method, such as Magnetic Testing (MT) or Penetrant Testing (PT). ACFM crack depth measurement can then be used to determine the depth of the identified crack accurately.
Cases
Proven in practice
Discover how we support clients across industries with inspection, testing and corrosion expertise. Our cases highlight practical solutions and measurable impact in complex environments.
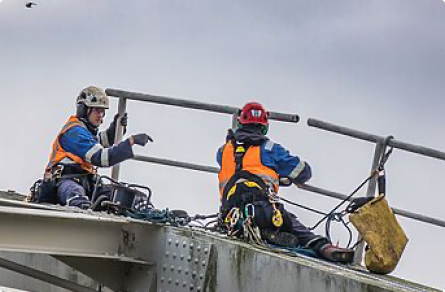
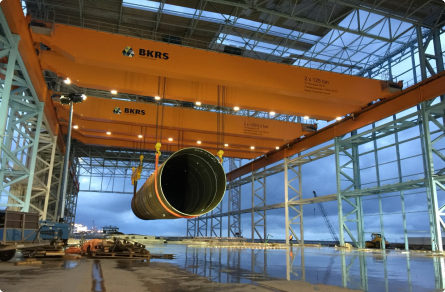
Making sure heavy lifting gear meets the highest standards
Making sure heavy lifting gear meets the highest standards
Downloads
Explore our service in detail


Contact
Get in touch!
Contact form
Whether you have a general question or a specific request, our experts are ready to assist you.
I have a
"*" indicates required fields

Frequently Asked Questions
Questions about this service?
Automated Ultrasonic Testing provides fast and consistent inspection of large surfaces with digitally recorded inspection data. Our specialists can advise whether automated UT is suitable for your application.
See also
Related products & services
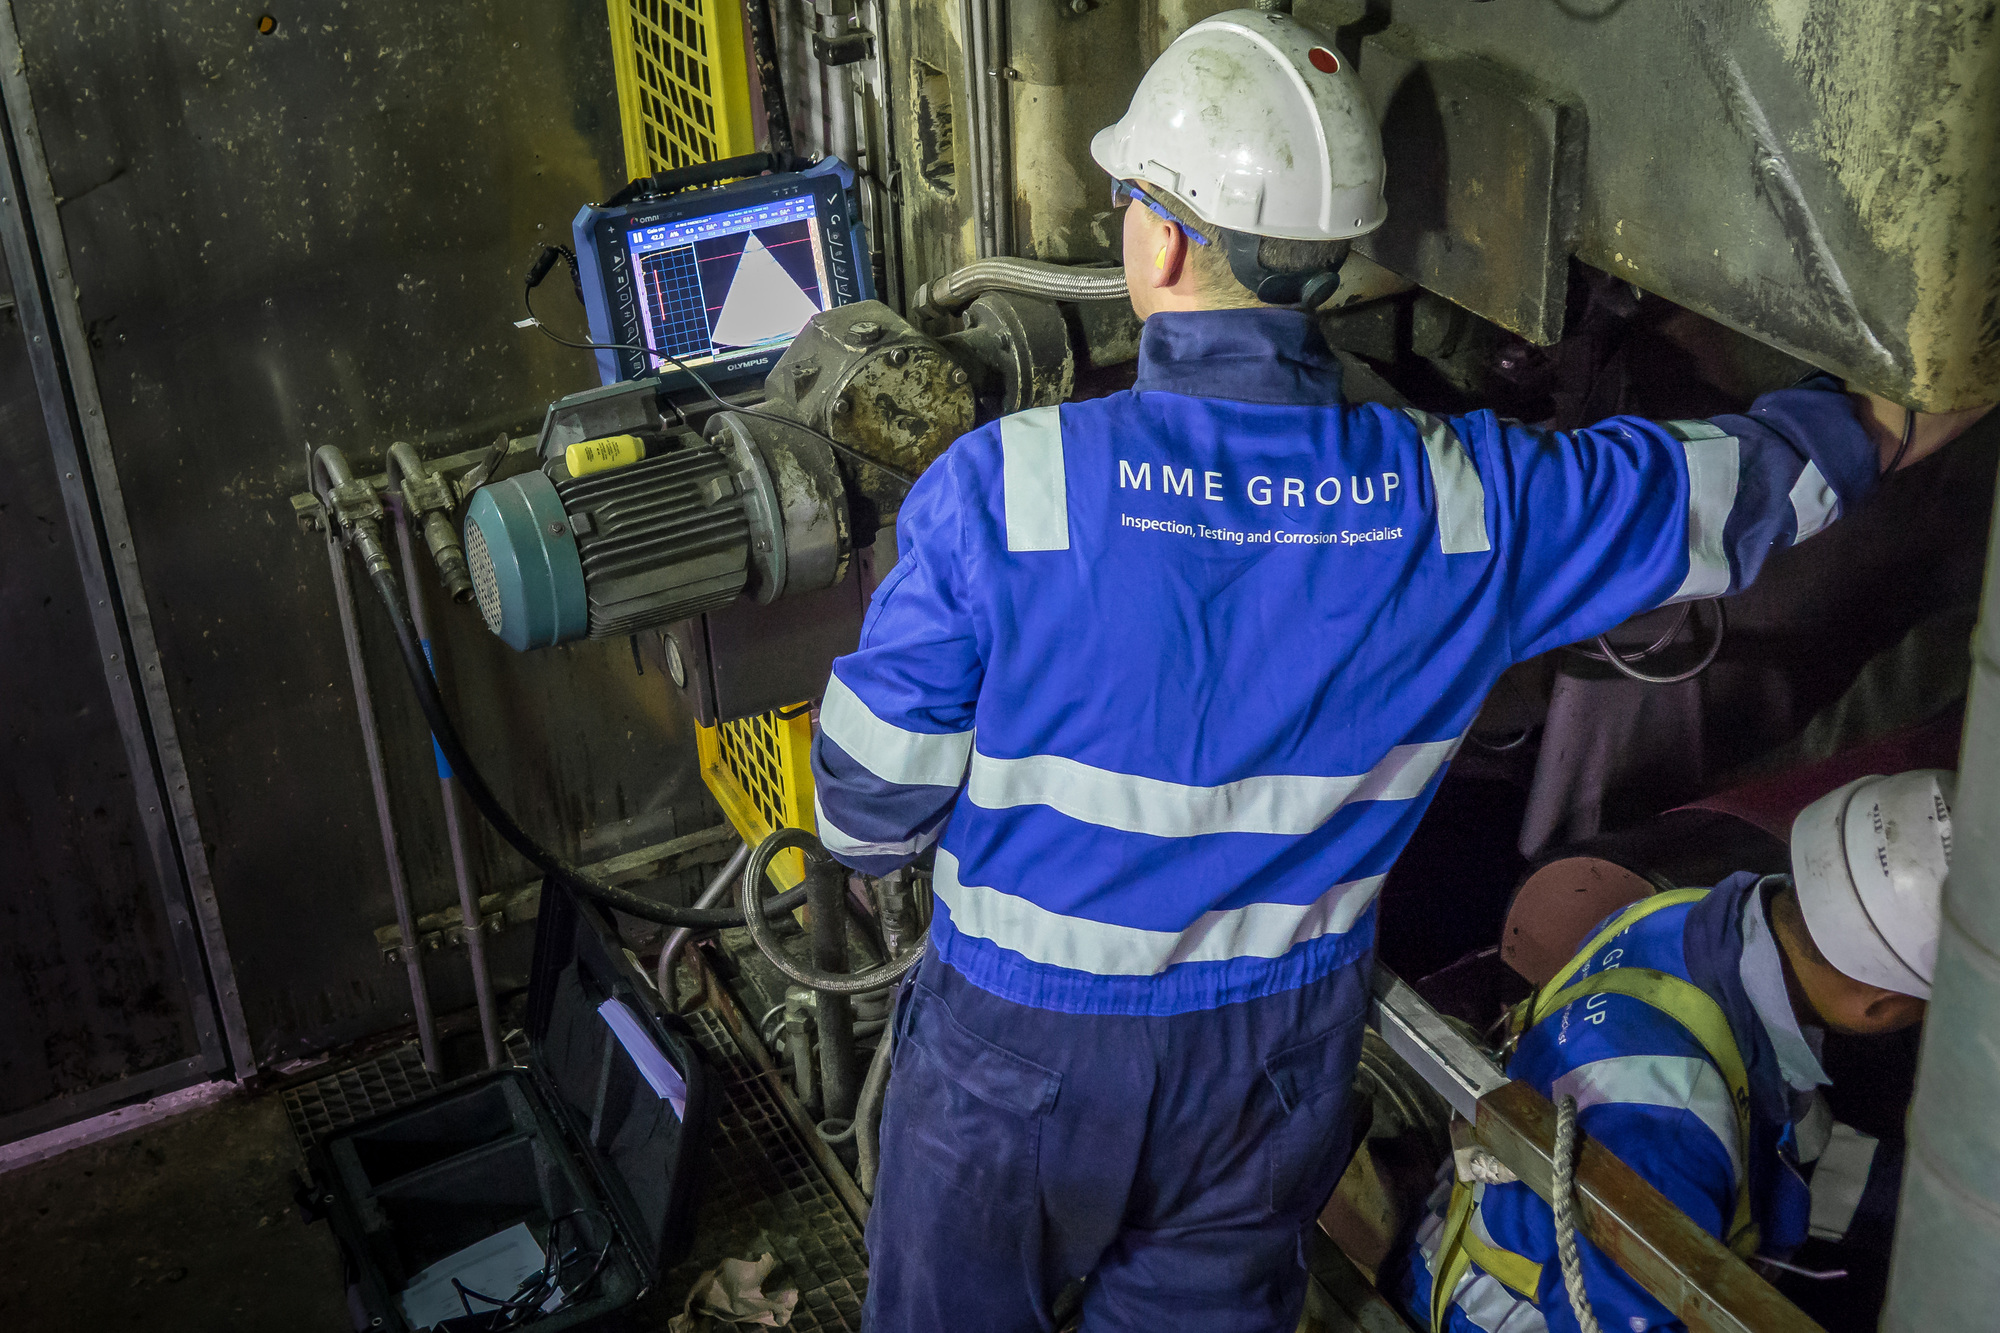 Service
Phased Array Ultrasonic Testing (PAUT)
Fast and detailed inspection of complex geometries
 Service
Digital Radiography (DR)
Digital Radiography (DR) provides immediate high-quality images for the inspection of critical assets. Reliable inspections support quality control, safety and asset integrity.
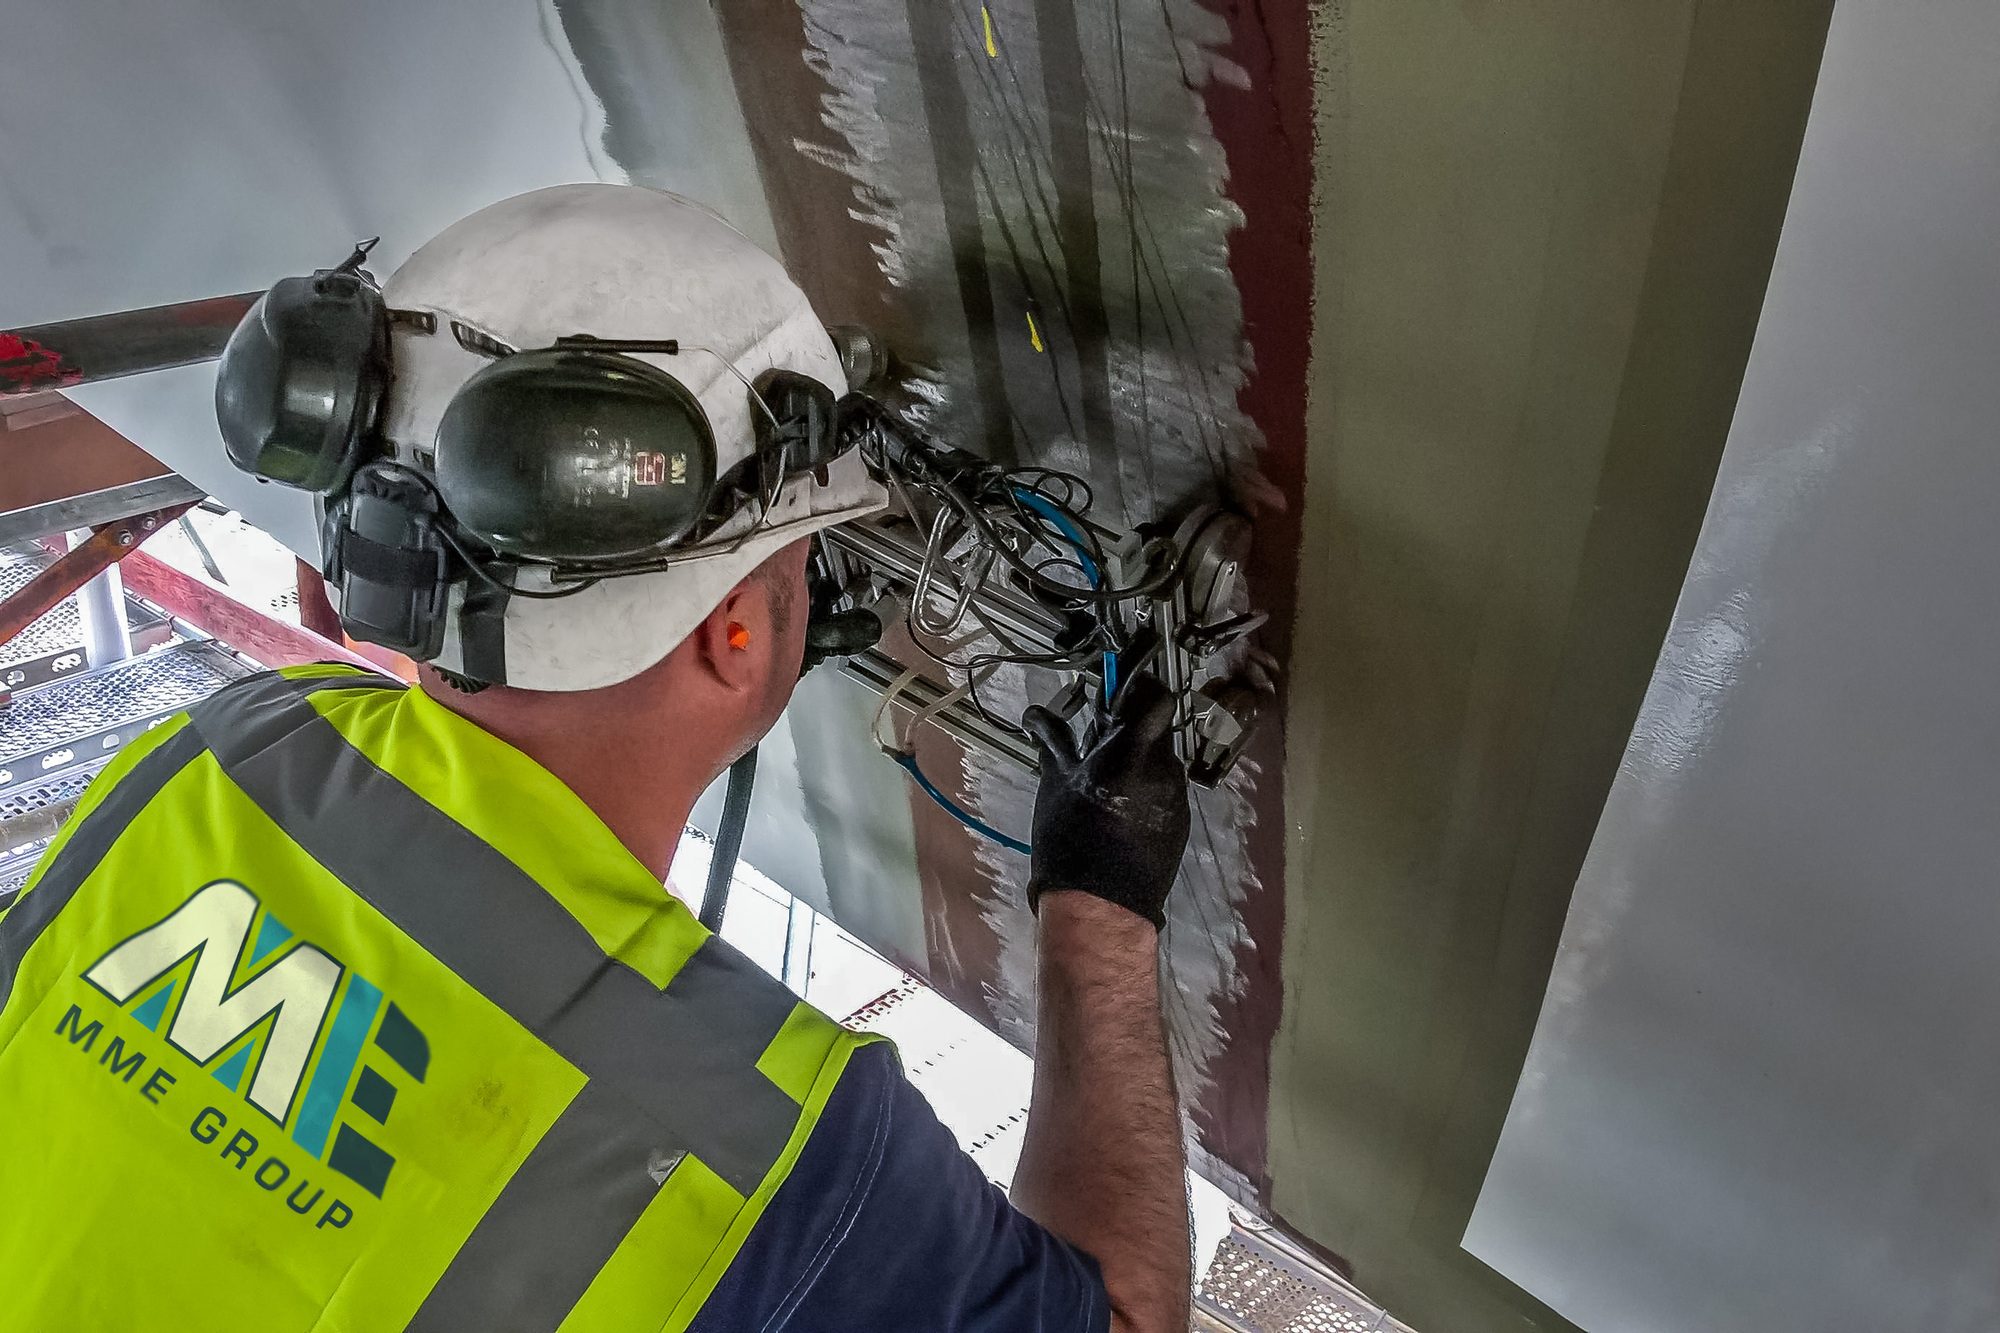 Service
Time-of-Flight Diffraction (ToFD)
Fast and accurate weld inspection